loader image
Prefabricated House

Steco Centar

location

Bijeljina, Bosnia and Herzegovina

year

2023

client

Steco Centar​

design

Steco Centar

3D Visualization

Visual Art Studio

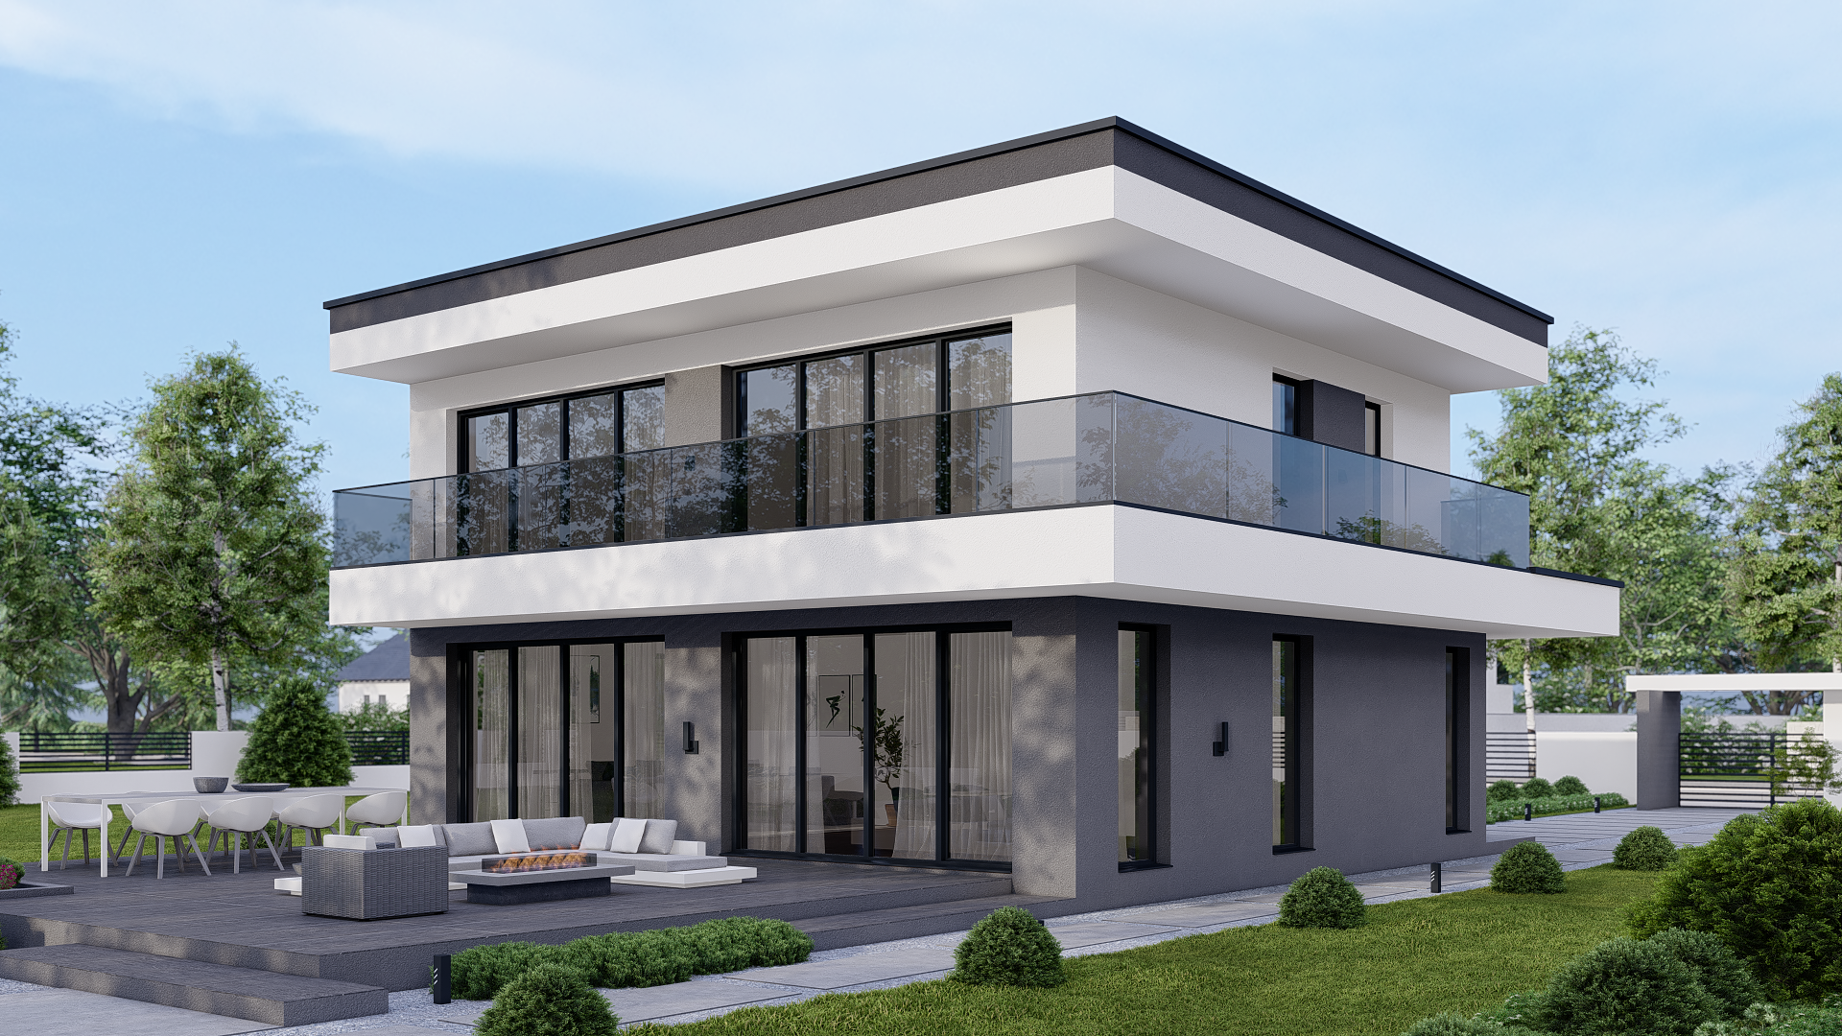
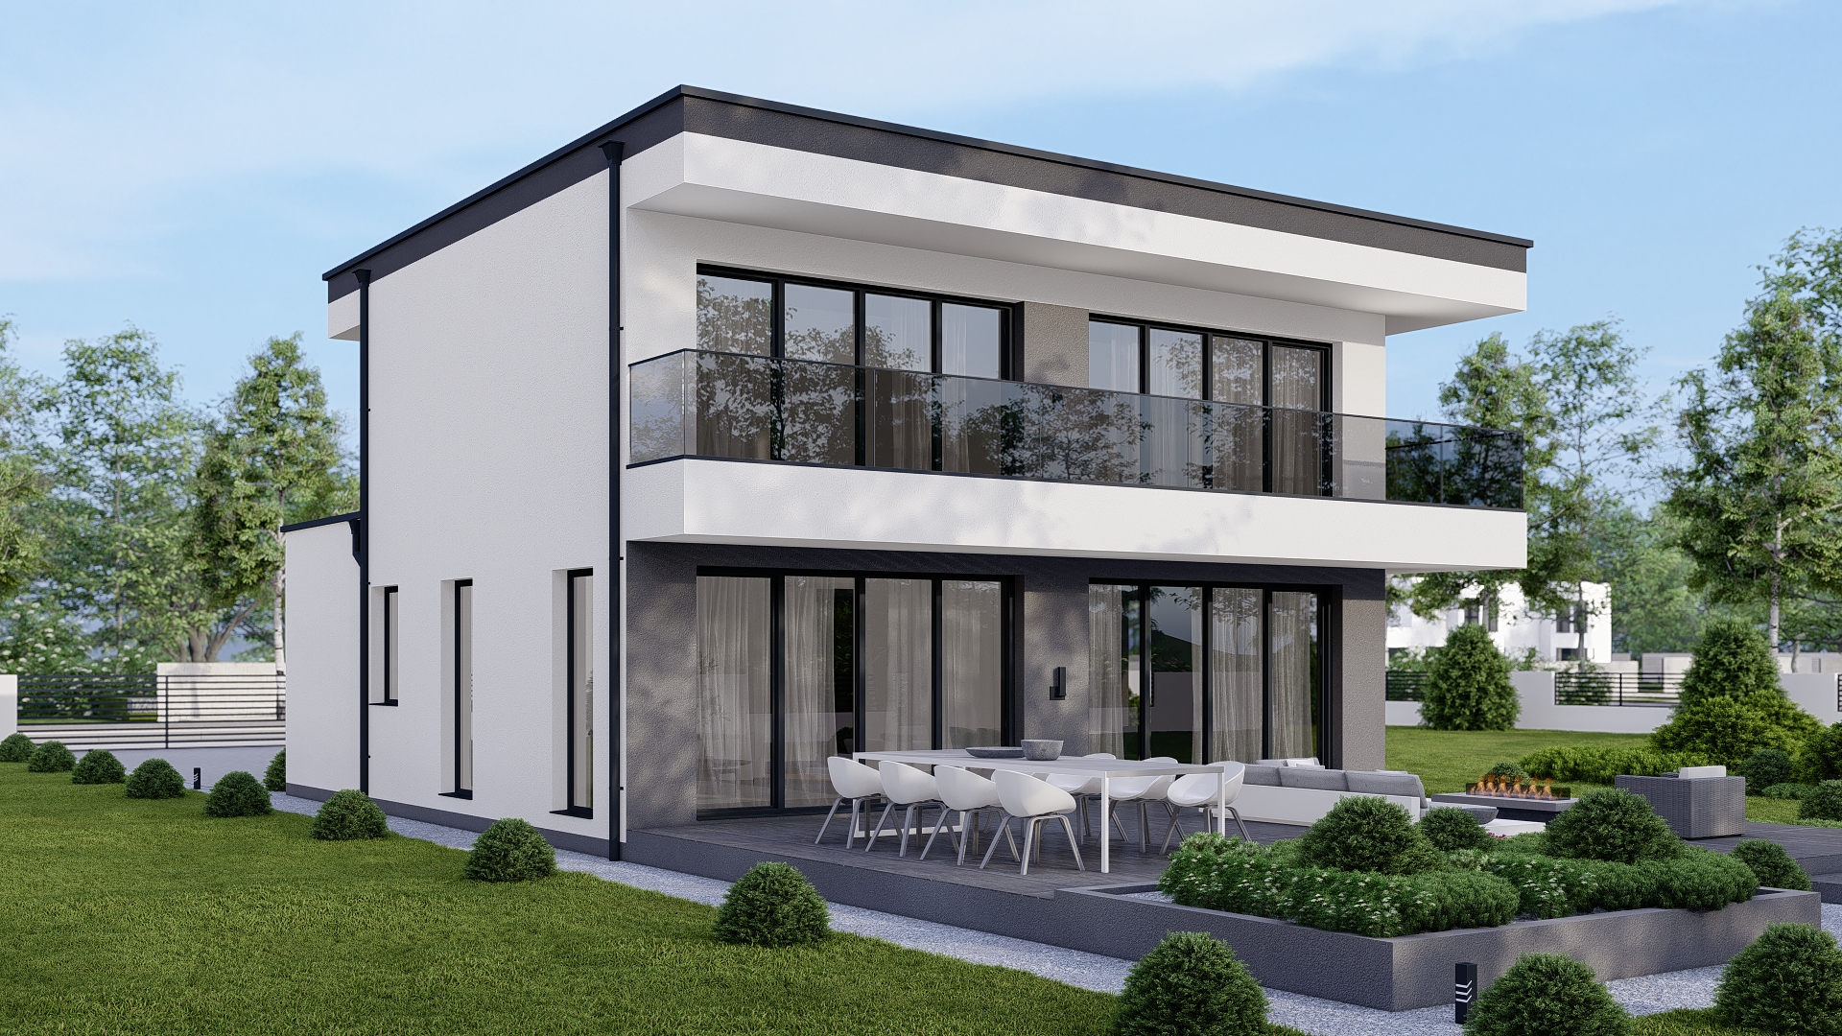
For this project, our team was responsible for creating the complete 3D visualization of a modern two-story prefabricated house. The focus was on accurately depicting architectural elements, materials, and the atmosphere of the space, enabling the client to have a clear insight into the future appearance of the building.
The house is designed in a modern minimalist style, featuring a flat roof and clean lines that emphasize the simplicity of the form. Large glass surfaces on the ground floor allow abundant natural light, while the upper floor highlights a spacious terrace with a glass railing, ideal for relaxation and enjoying the view.

The exterior is designed in contrasting tones, combining light and dark surfaces that contribute to a sophisticated visual identity. Landscaped greenery and a terrace with seating furniture further enrich the ambiance, creating a balance between functionality and aesthetics.
Our task was to faithfully convey the character of the prefabricated construction through visualization, while highlighting its advantages: speed of construction, flexibility, and modern design.
If you want, I can also prepare a version for social media, with a shorter and visually striking text. Would you like me to show you that version as well?