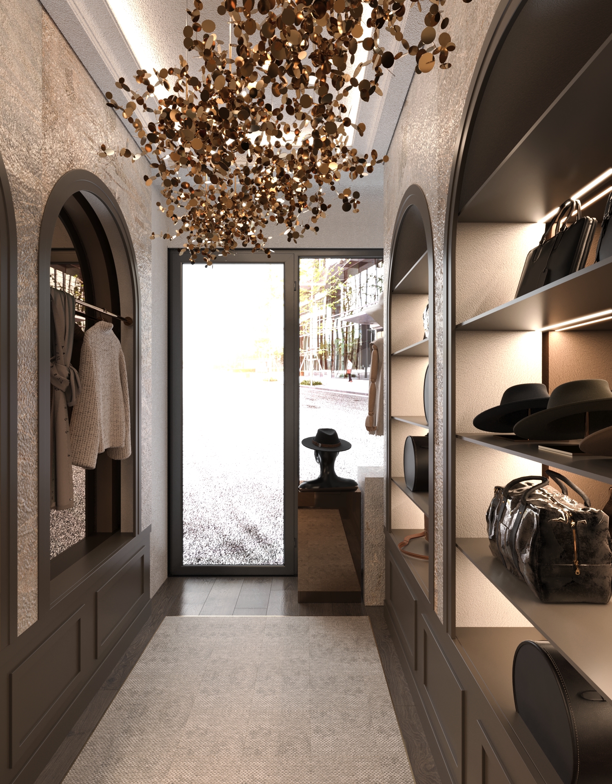
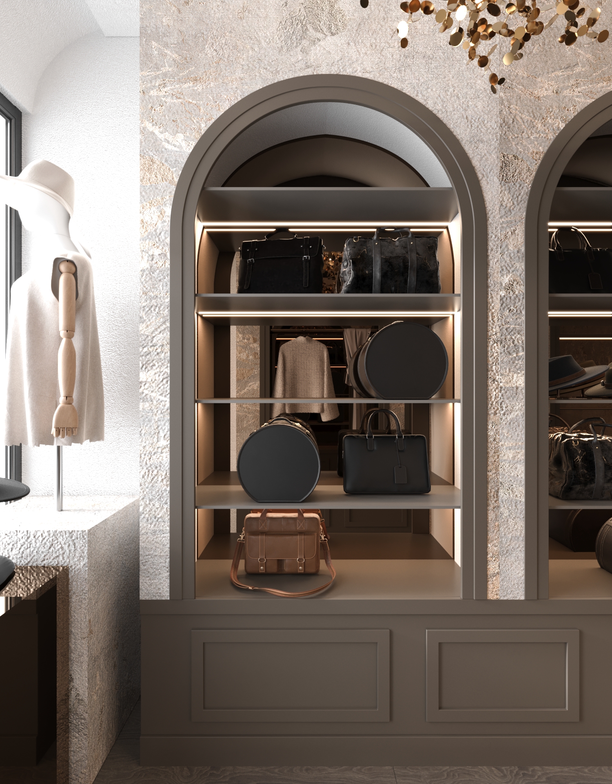
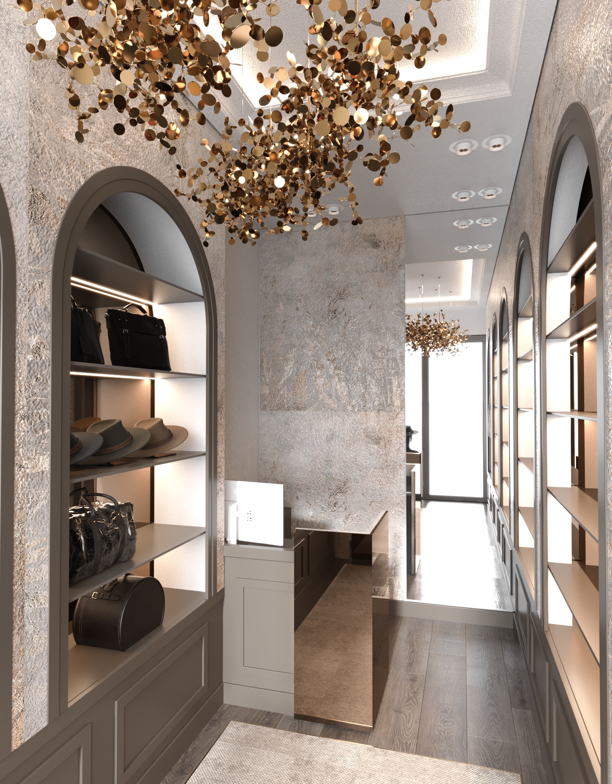
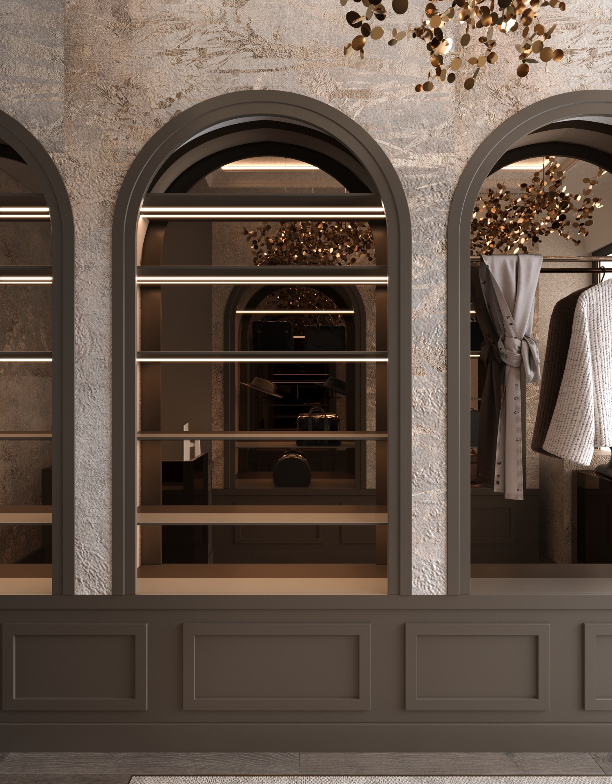
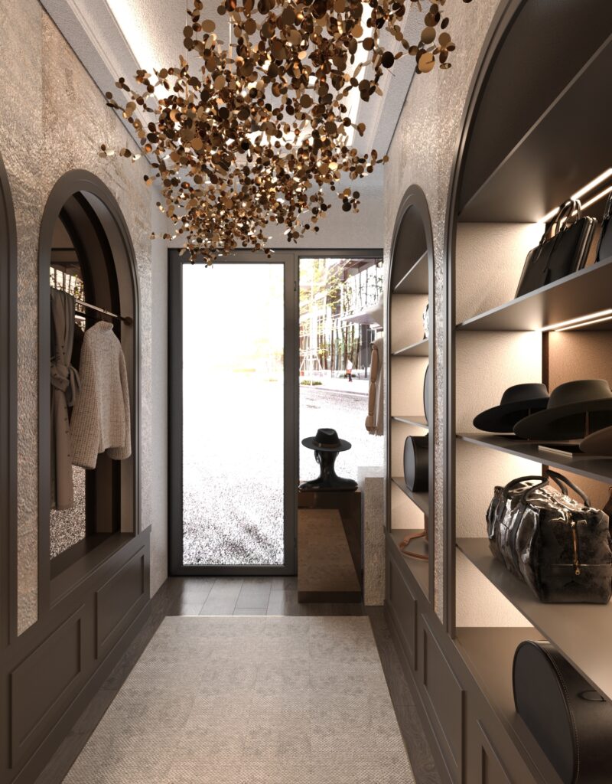
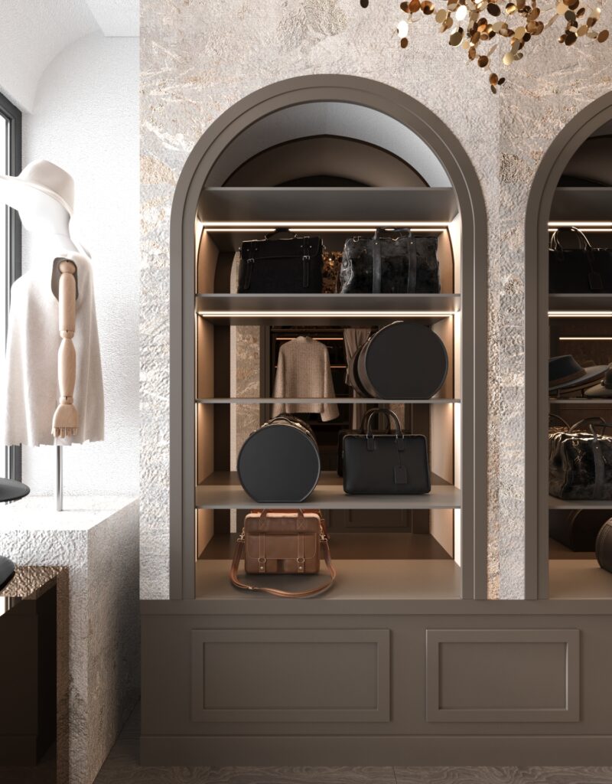
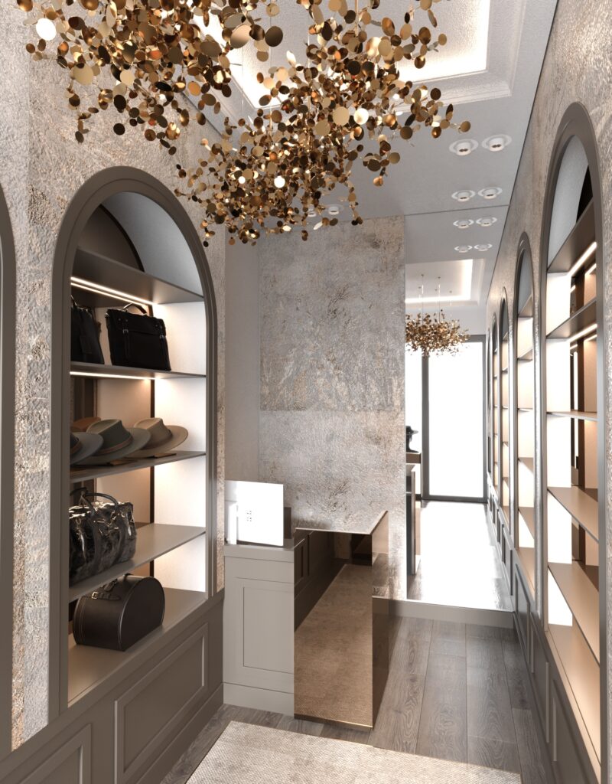
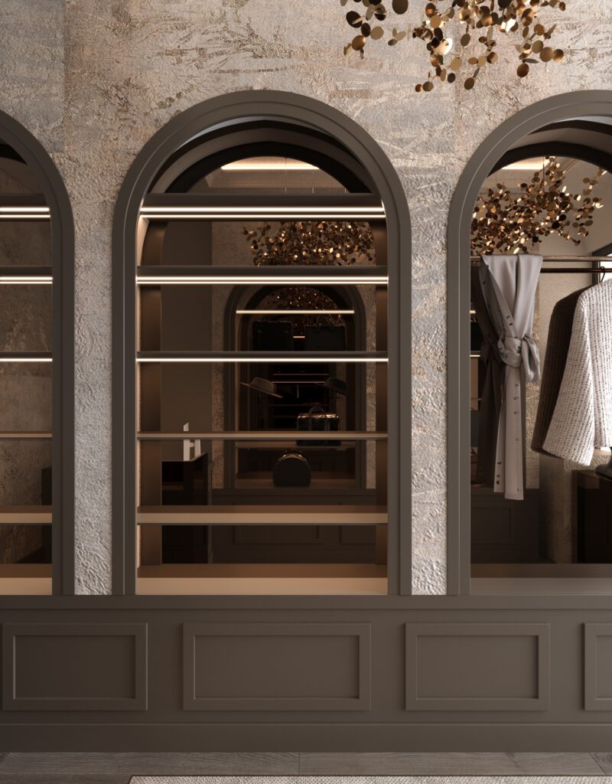
The floor surface combines laminate and textile panels, located centrally to aid in noise reduction and define circulation flow. The walls are covered with wallpaper that provides a subtle texture and enhances the ambiance quality without being intrusive. At the center of the space, a chandelier completes the atmosphere and unites all elements into a simple yet harmonious whole.
The design does not seek attention but is clearly executed — the space is calm, functional, and product-focused.