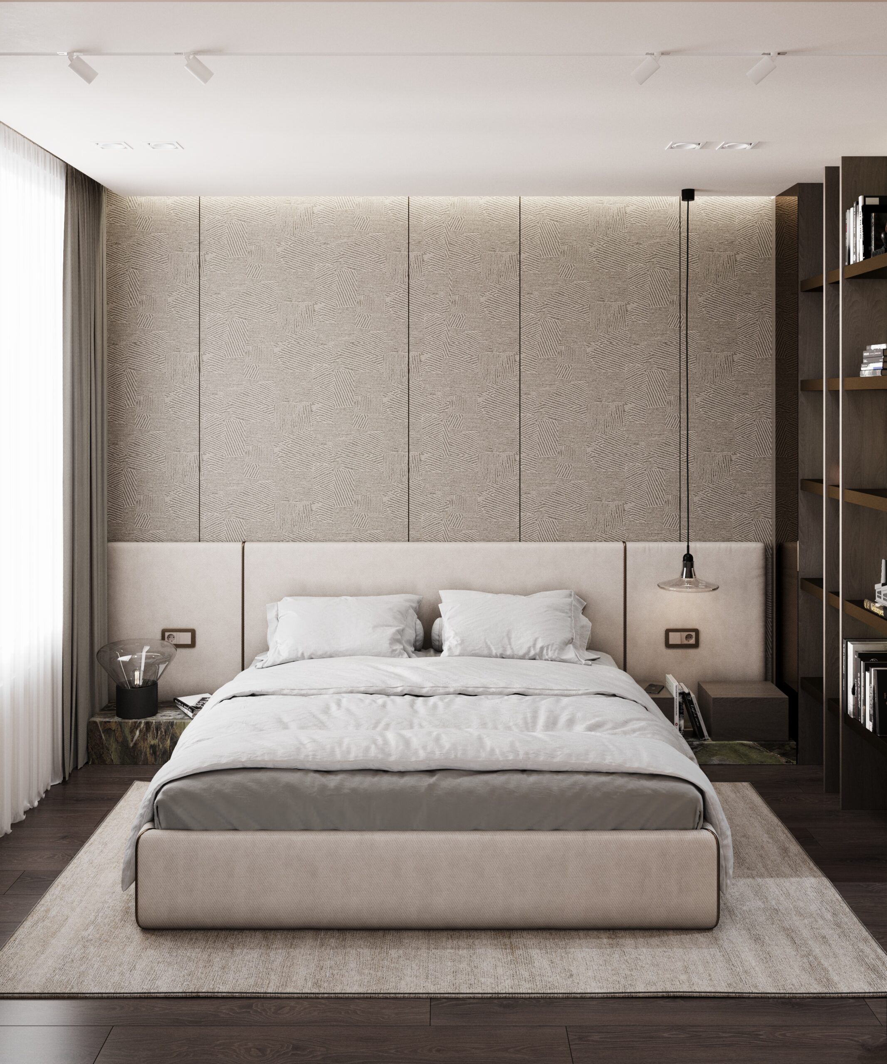
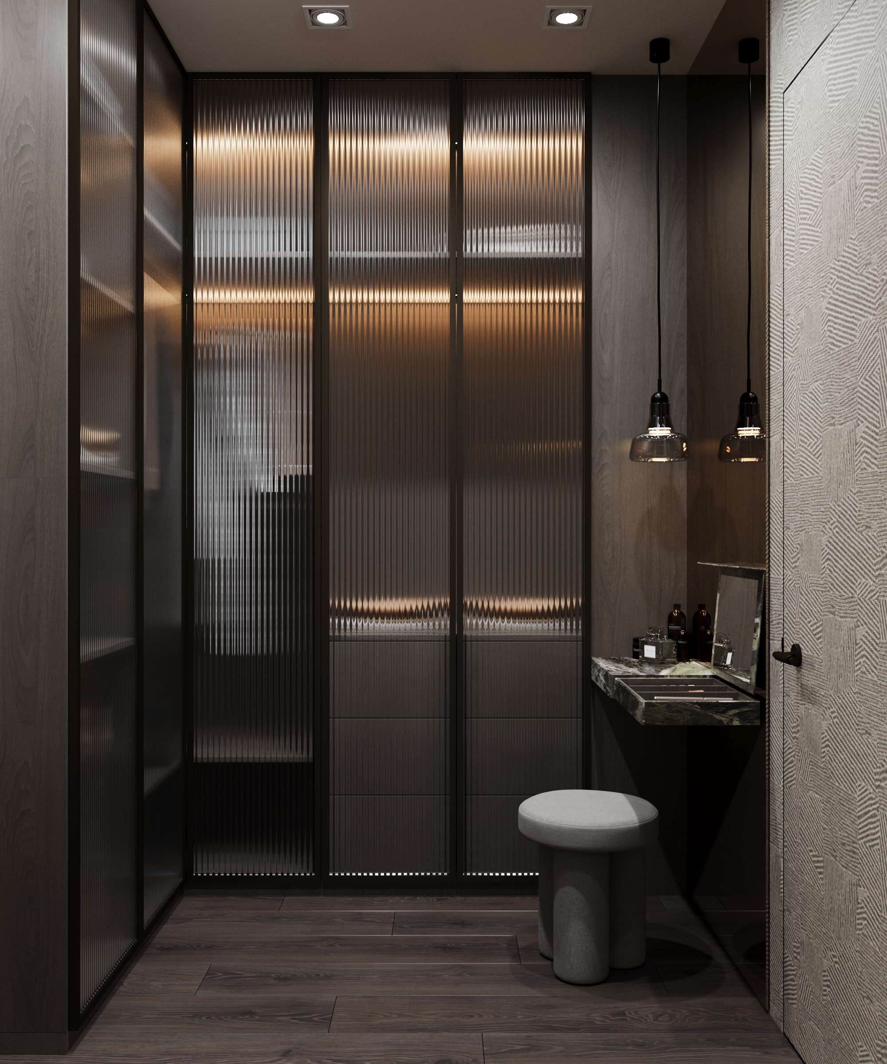
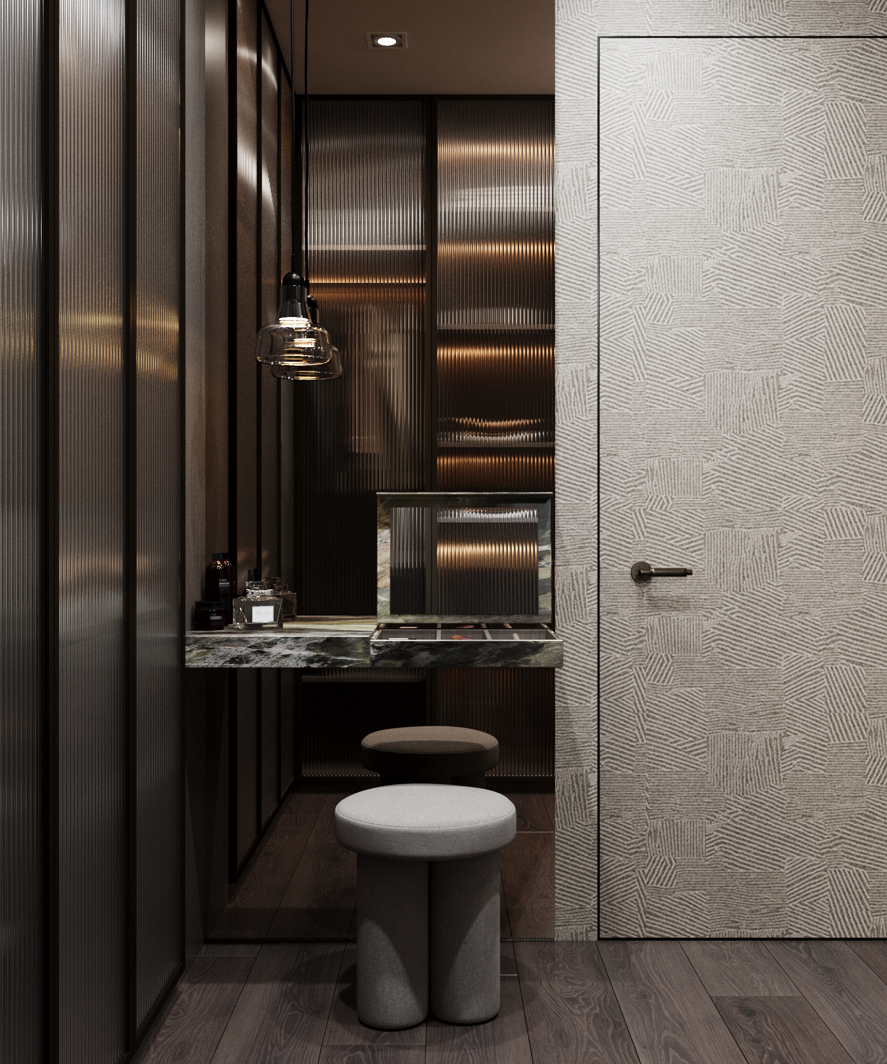
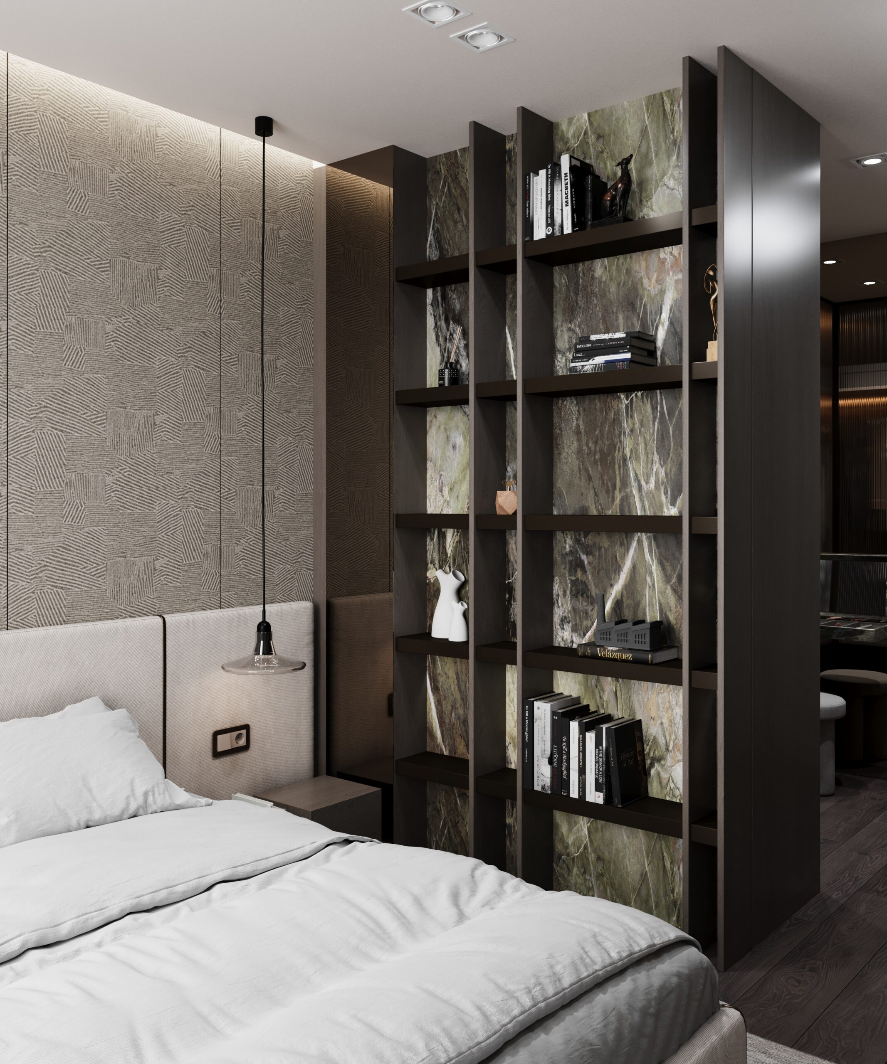
Within the apartment, there is a walk-through walk-in closet with a makeup console. This zone is located between the bedroom and the bathroom, providing easy access along with added functionality. The console features a marble surface, while wallpaper and veneered details are repeated throughout the space, maintaining design continuity. The lighting is simple and focused, providing sufficient illumination for daily use.
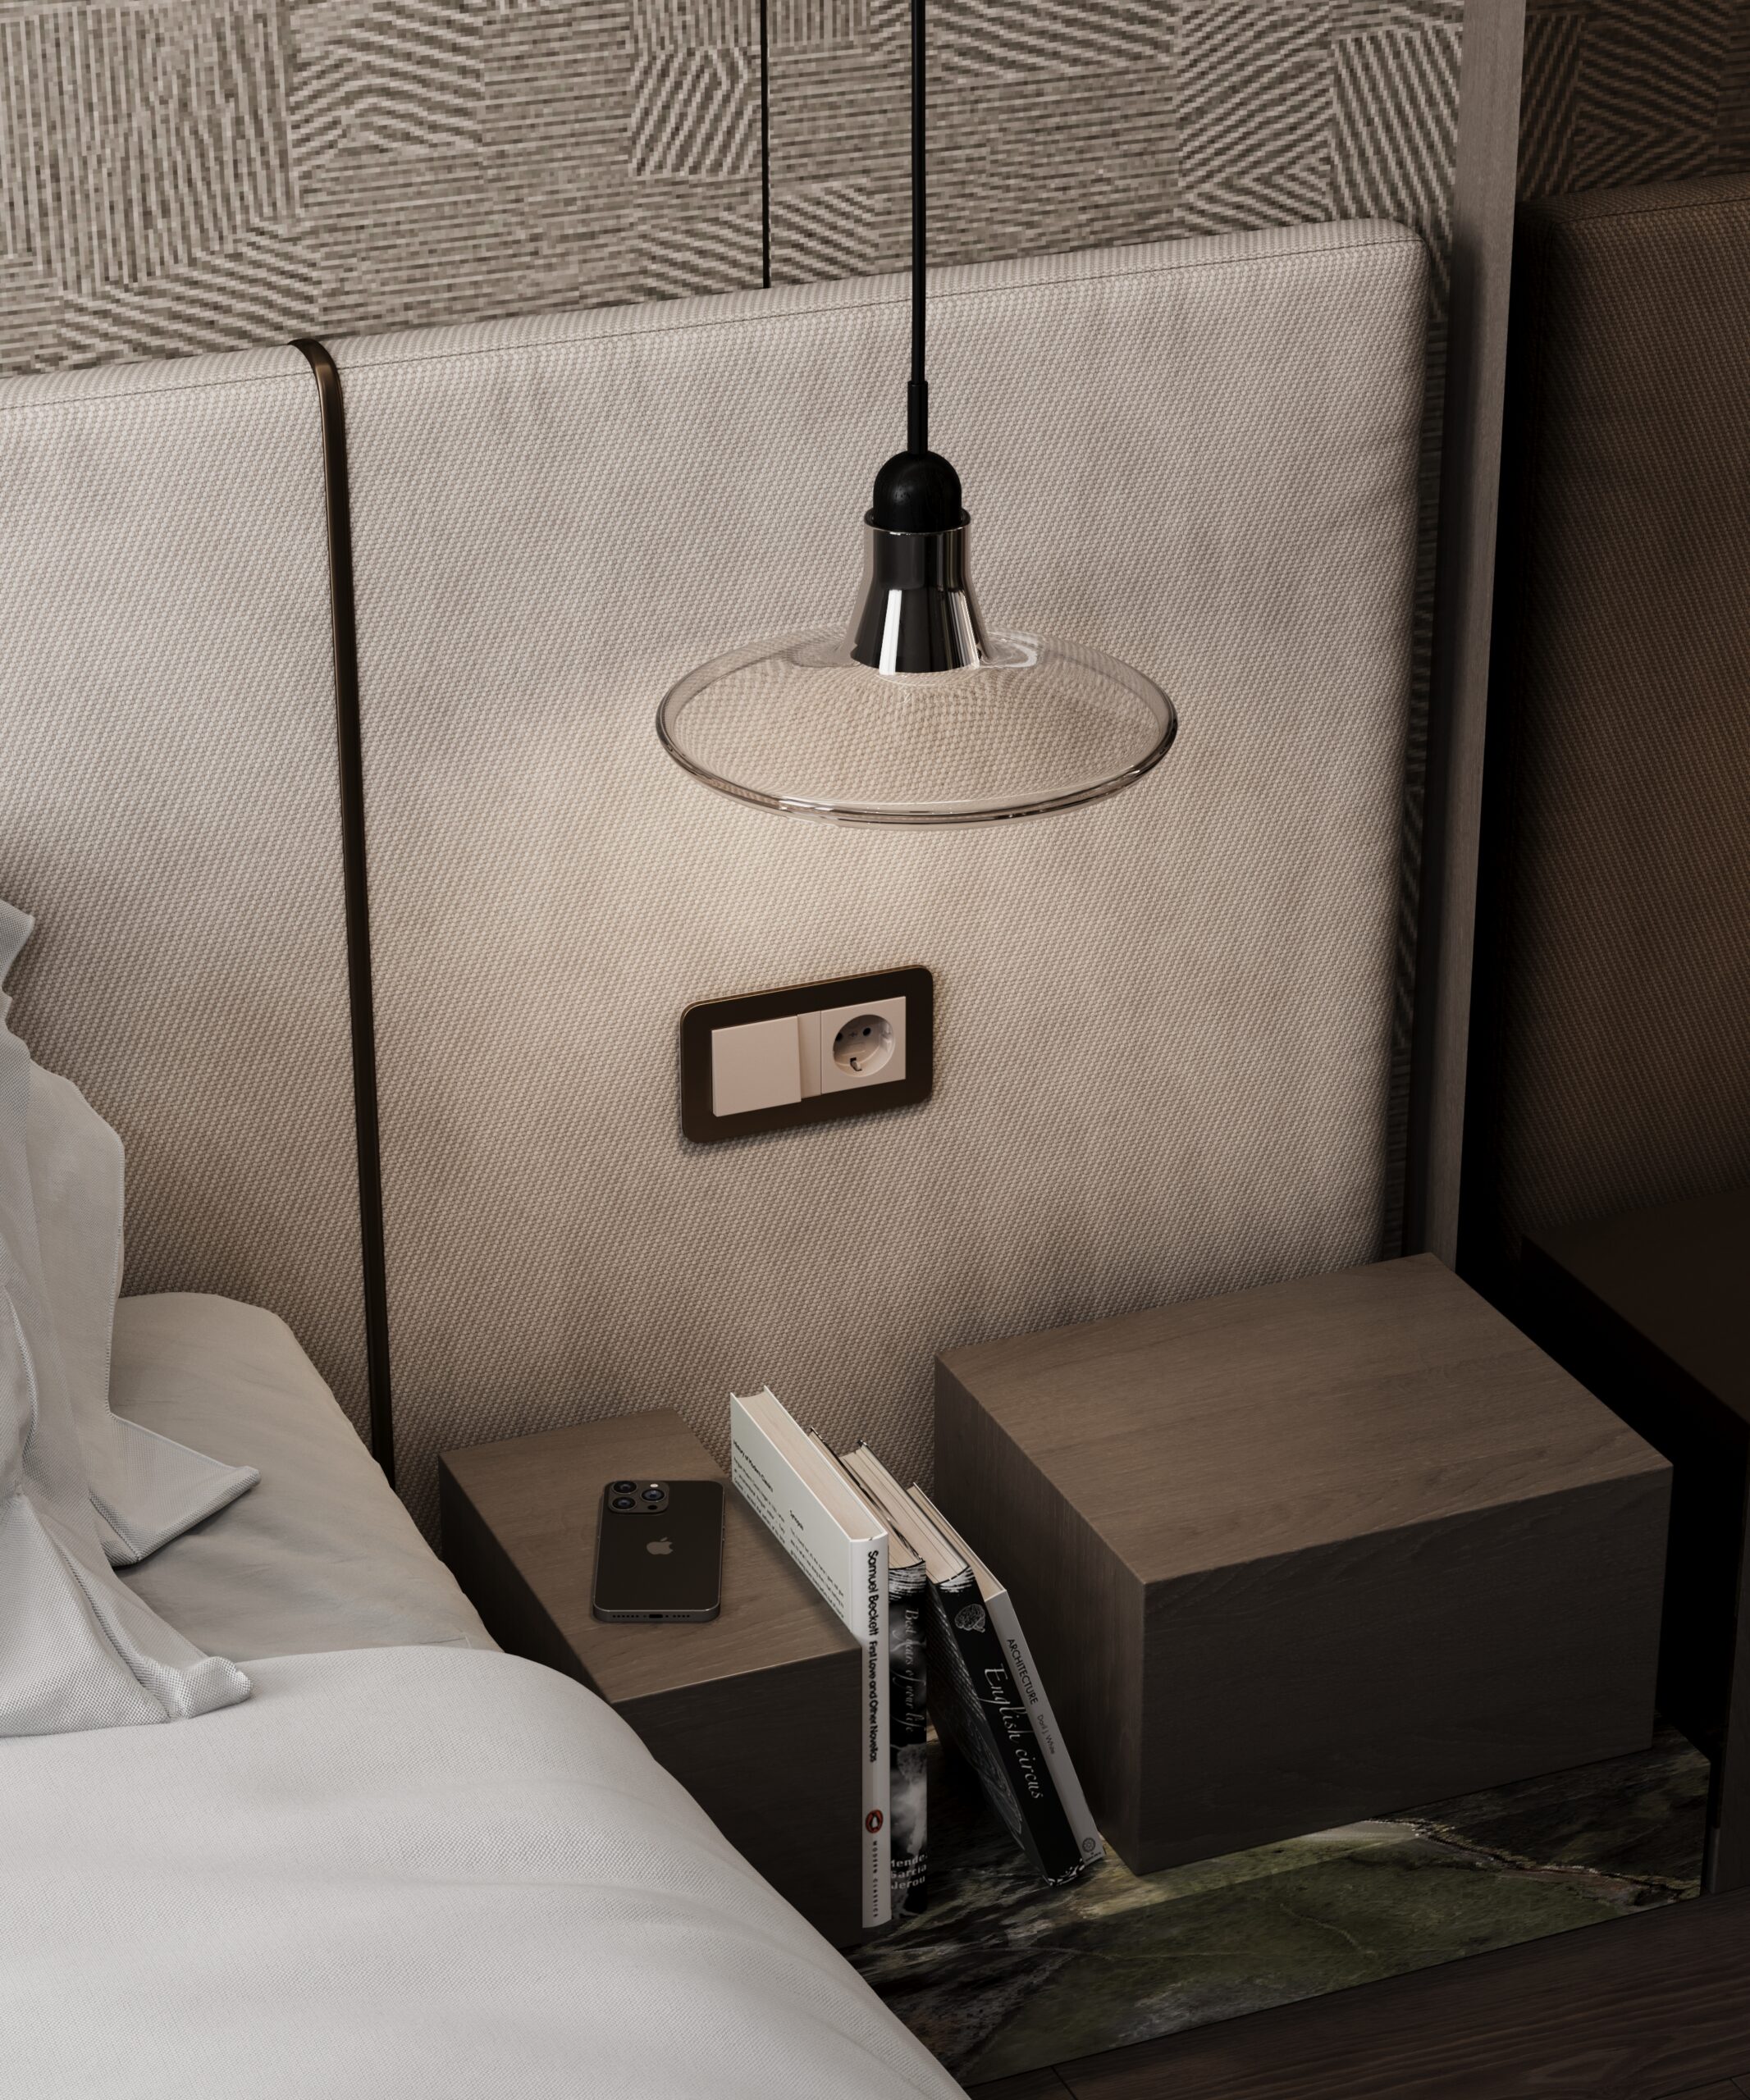
The space is organized to remain clear and uncluttered, with clearly defined functional zones. Materials and colors are harmonized and complement each other throughout the apartment, without superfluous decoration.