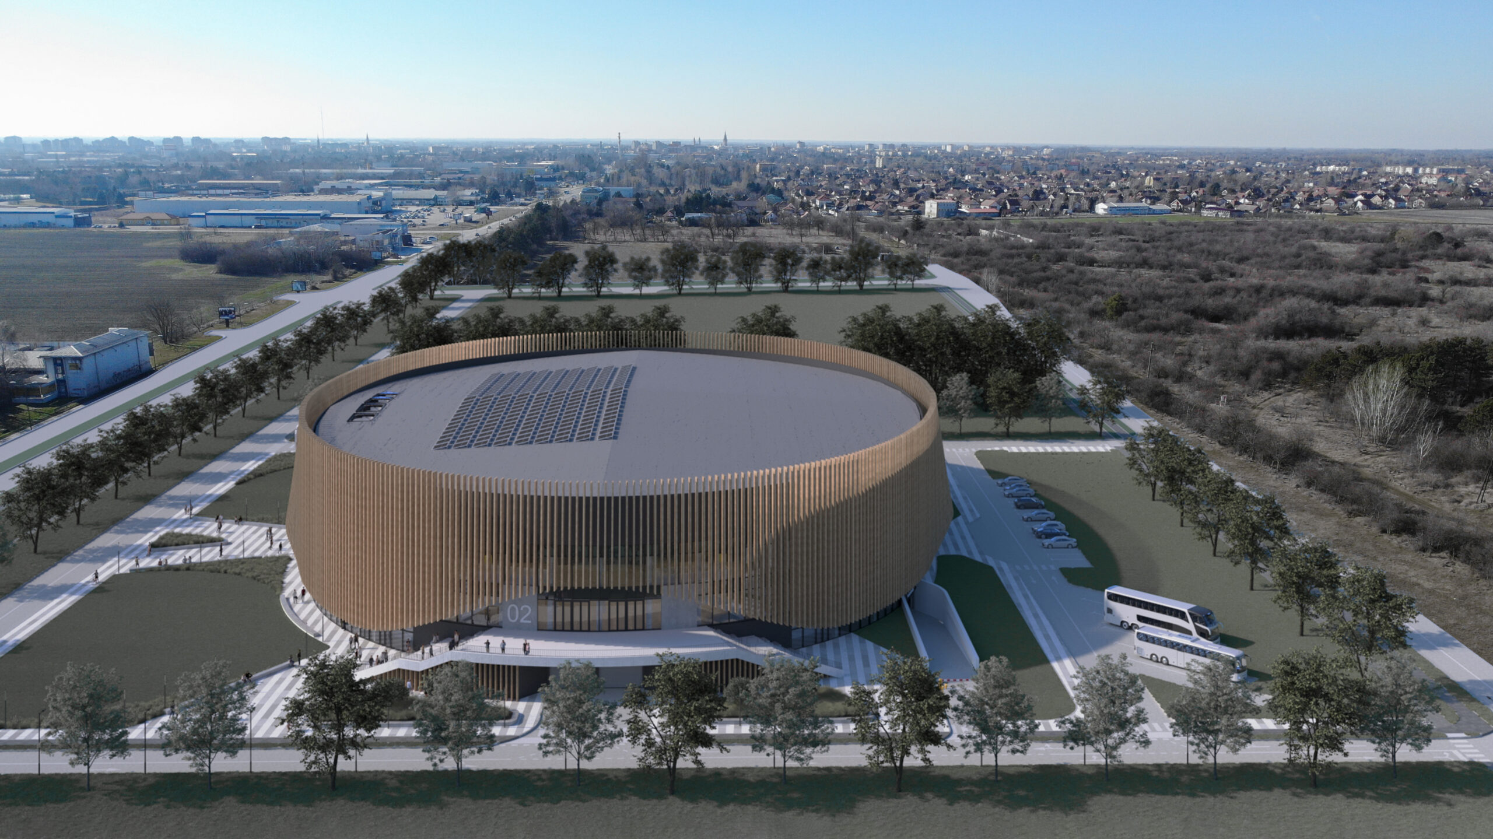
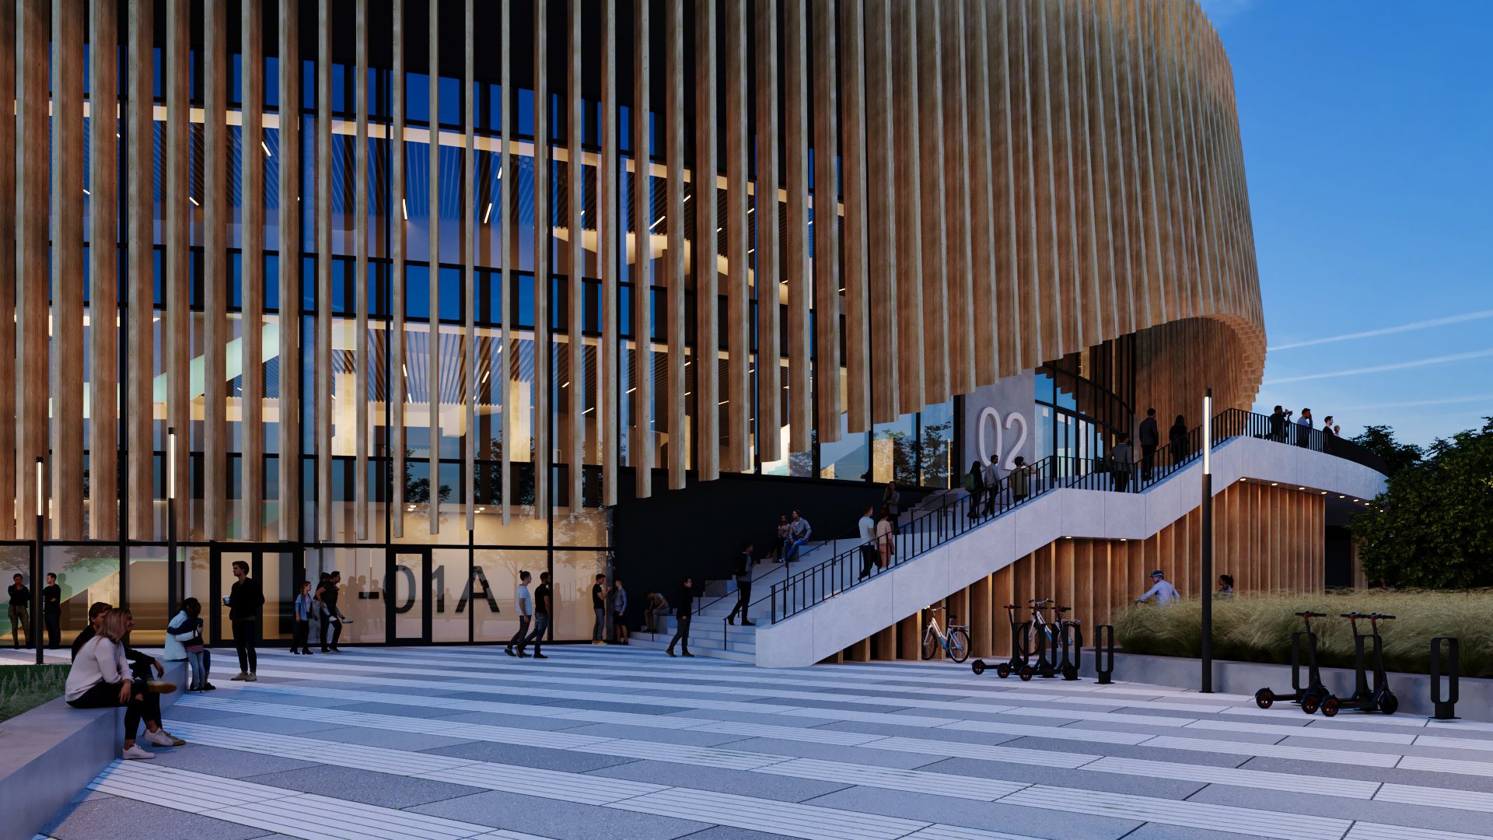
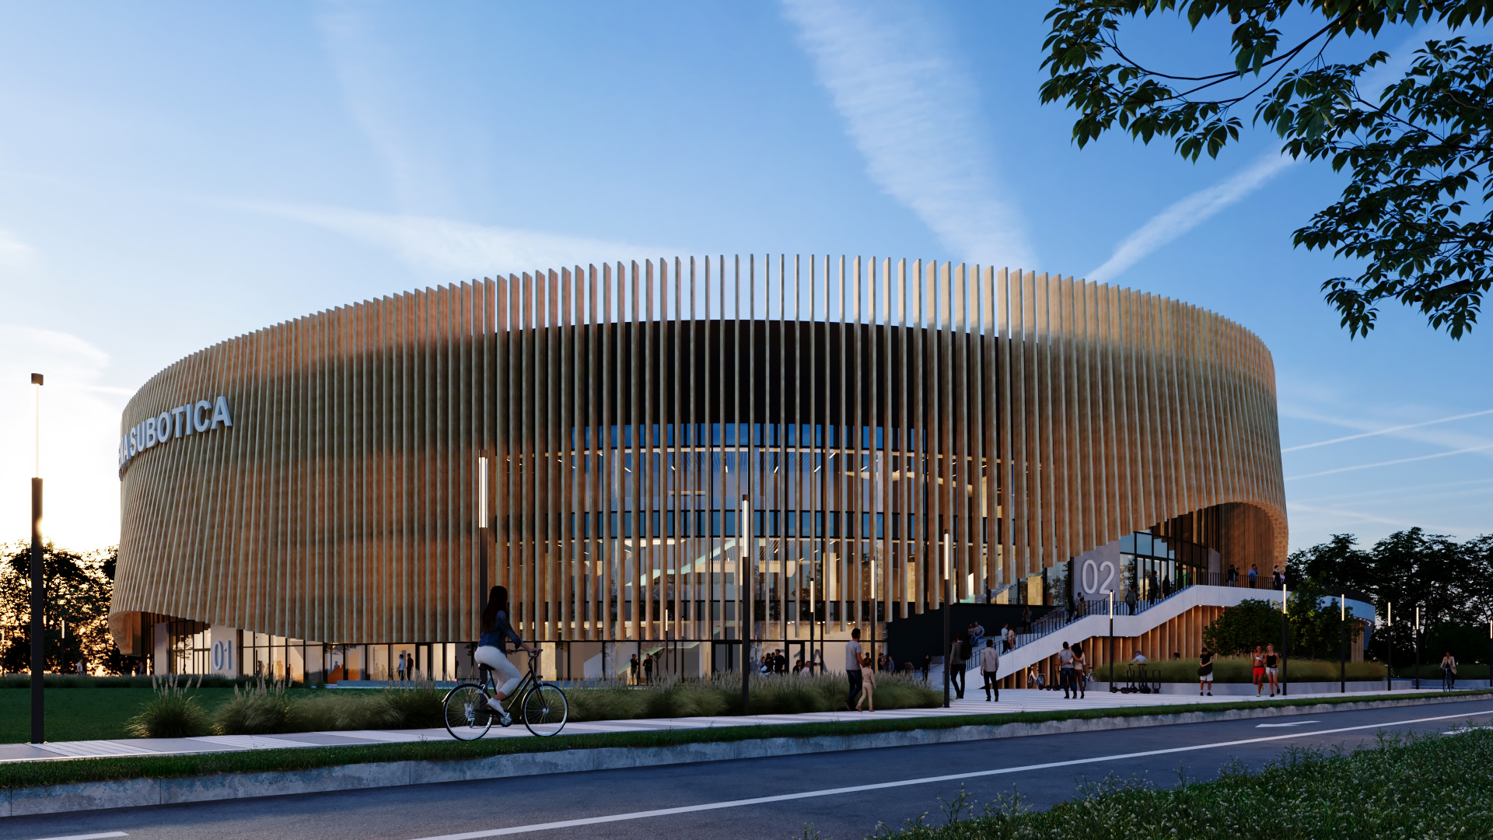
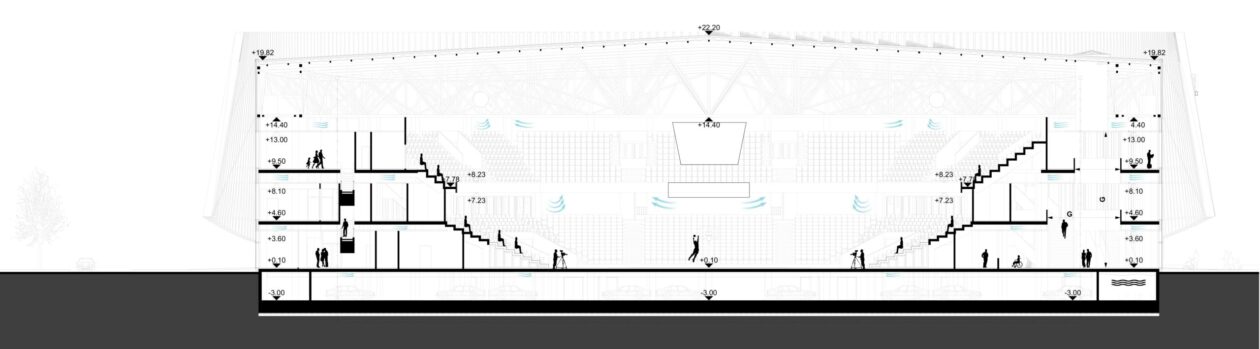
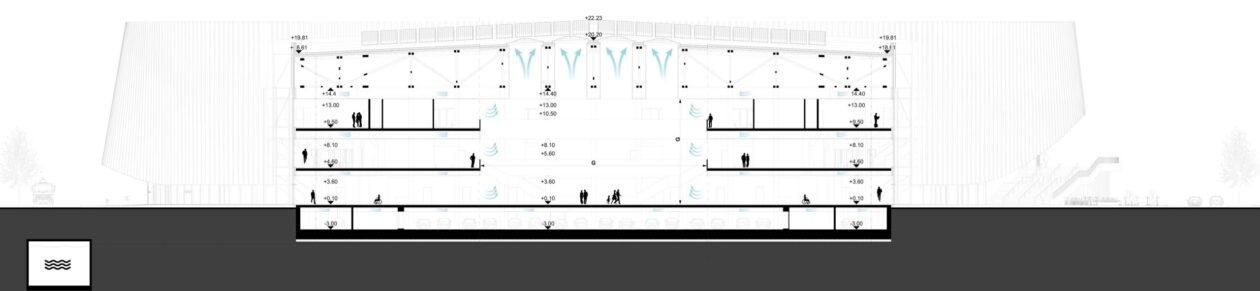
Although the primary design is focused on sports events, the idea of the project is to go a step beyond the standard sports hall. By offering space and possibilities for concerts, exhibitions, business activities, and other events, the facility can transform into a modern multifunctional complex tailored to a wide range of activities and community needs. The hall is designed to accommodate 5,520 spectators, with two levels of stands, while the use of the parterre area can expand the capacity to 7,680 spectators.
This type of space, envisioned as a new landmark in Subotica, aspires to become the center of cultural, business, and entertainment activities in the city.
The shaded façade reduces the building’s cooling energy consumption during the summer and represents an efficient solution for its sustainability. To further increase the building’s energy efficiency, solar panels have been implemented as a renewable energy source. This approach reduces environmental pollution and optimizes energy consumption, providing a long-term sustainable solution for the building’s energy independence.