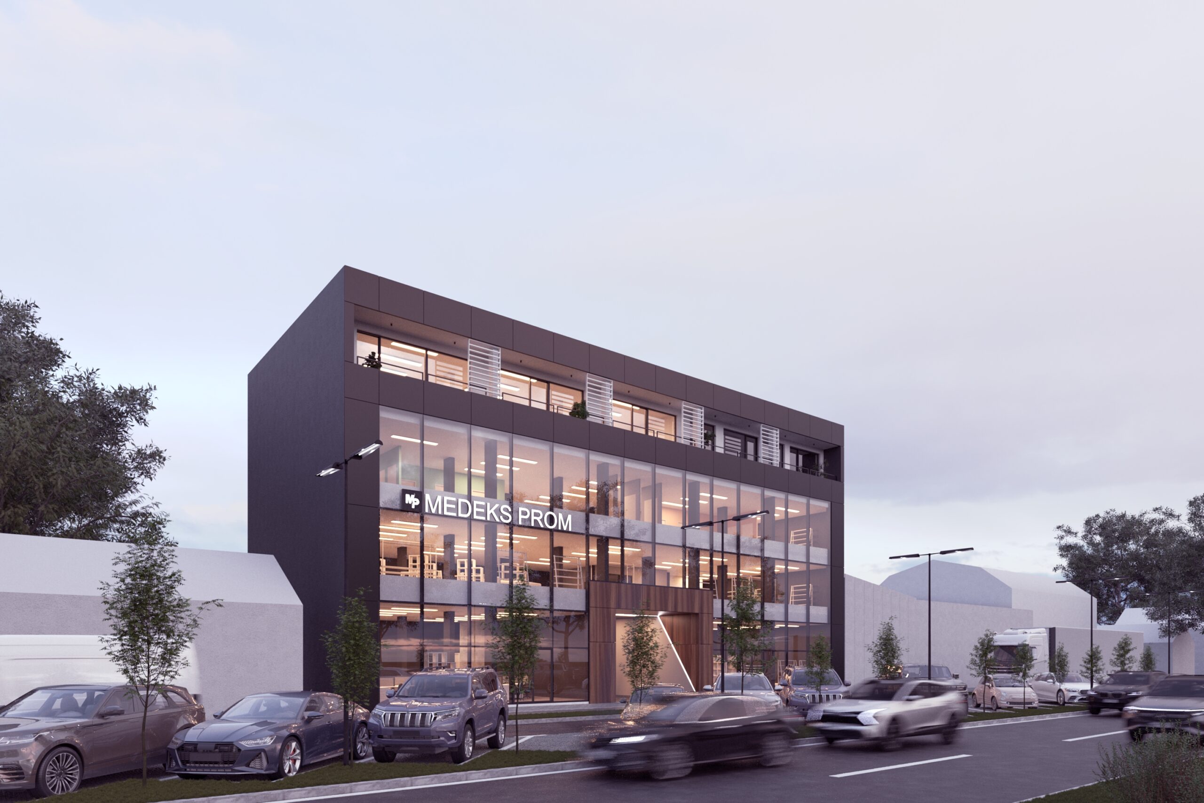
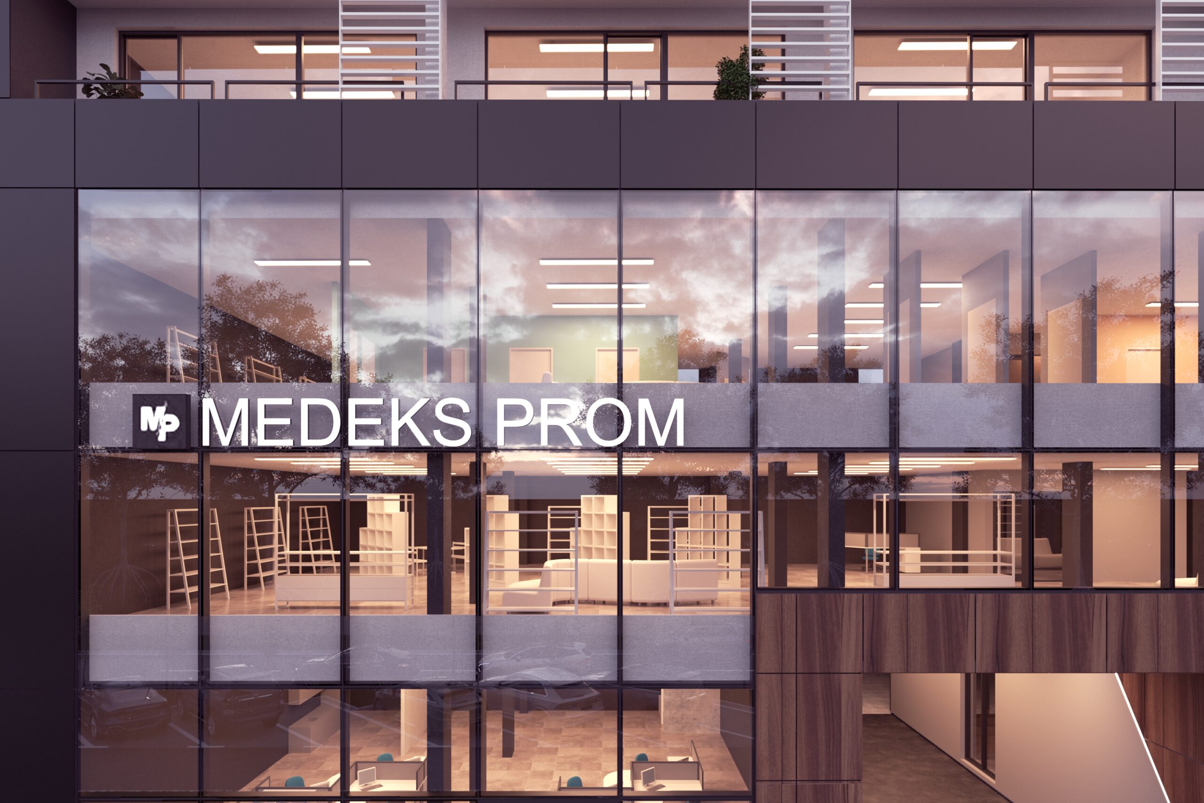
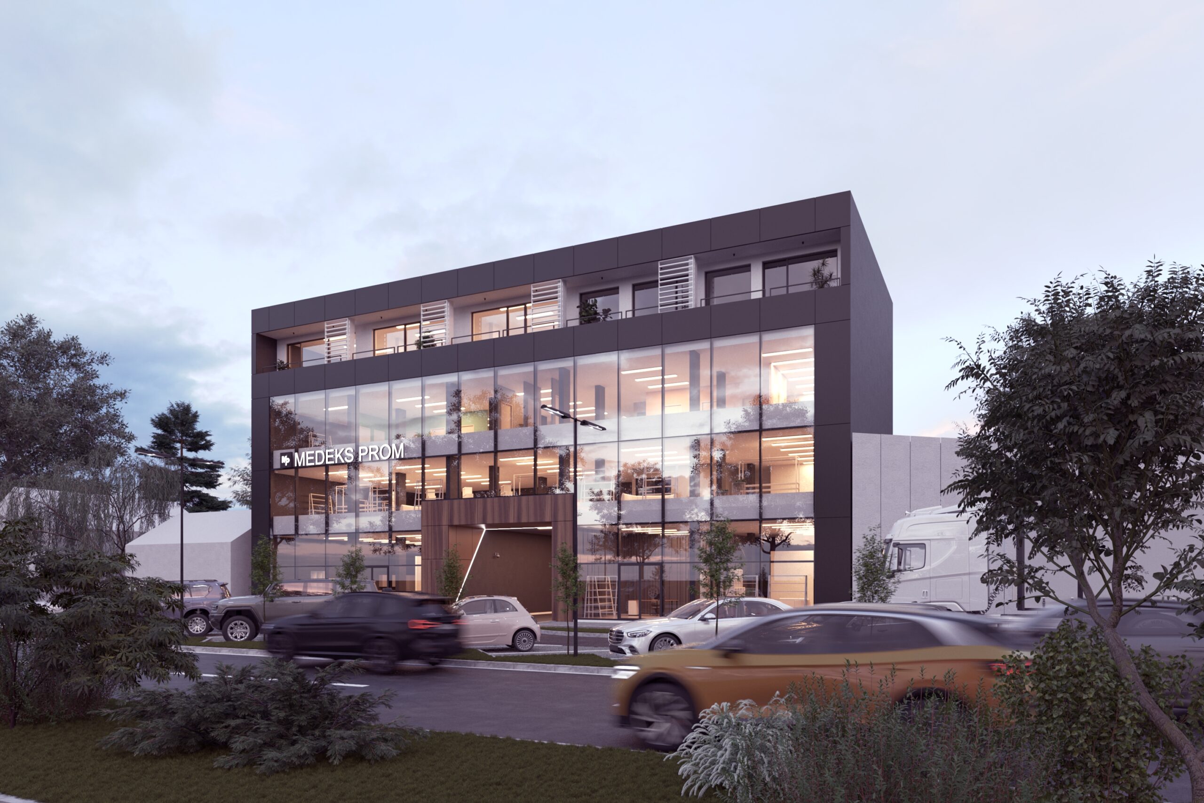
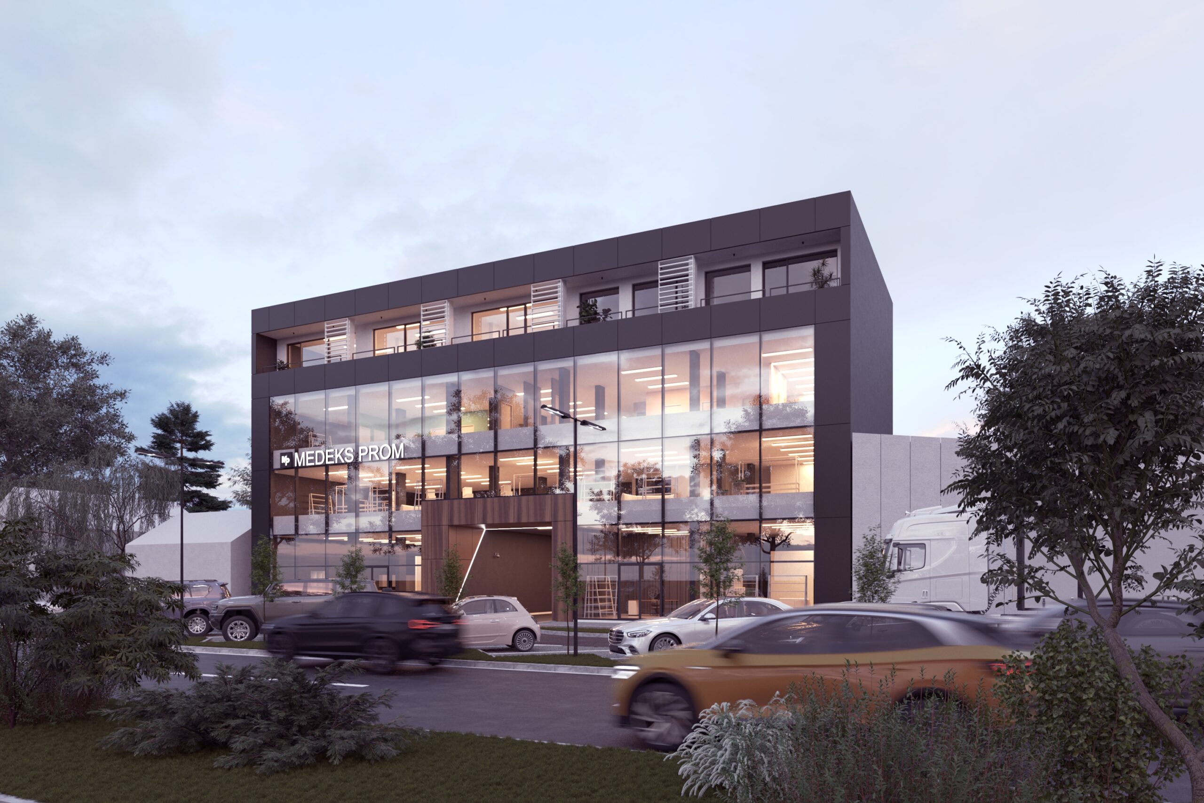
The building consists of a ground floor, first floor, second floor, and a recessed fourth floor — the highest level, reserved for administrative functions. The ground floor houses the reception desk and entrance area, while the other floors are organized for various business purposes. Storage facilities are located in separate buildings behind the main structure, ensuring a clear separation of business and logistics processes.
Through careful volumetric design and choice of materials, the Medeks Prom building represents a blend of functionality, aesthetics, and the company’s identity. Our design approach was aimed at creating a space that communicates professionalism, openness, and technological modernity.