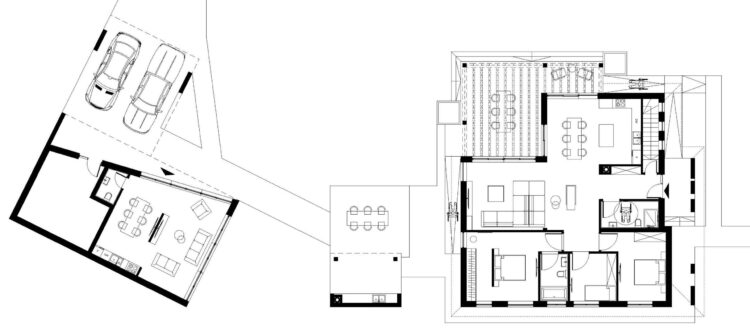
The extended interior and entry doors, as well as the heights of sinks, toilets, etc., are some of the elements incorporated into this building.
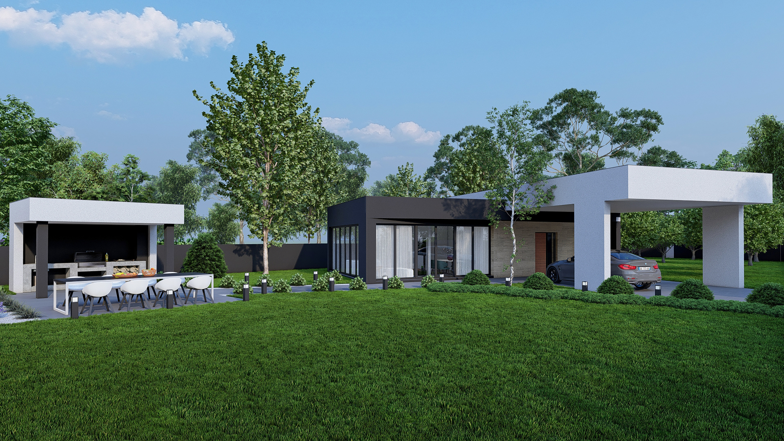
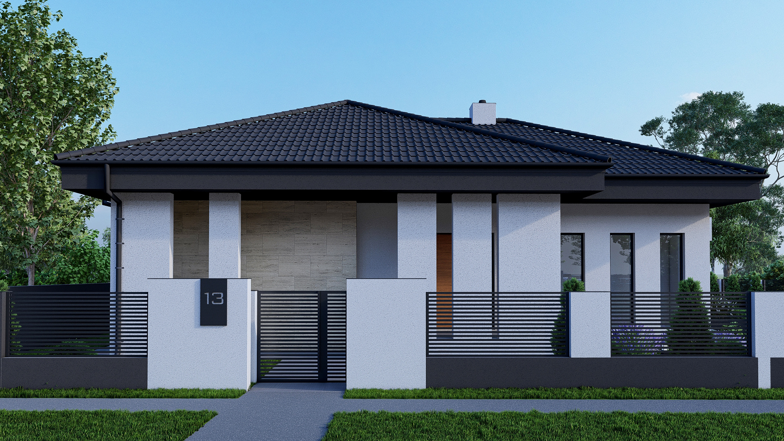
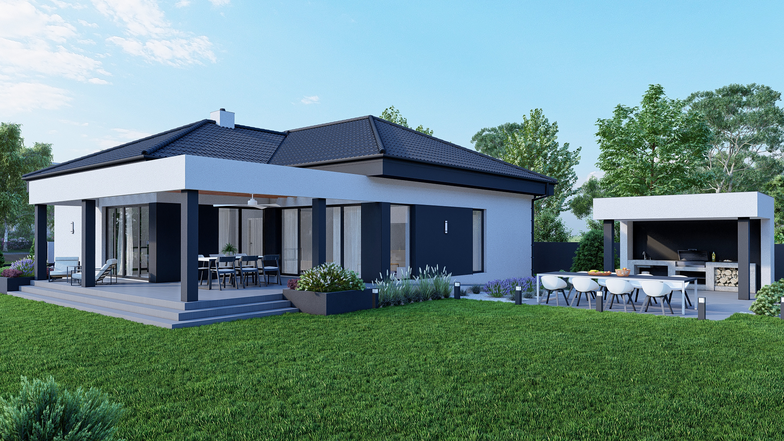
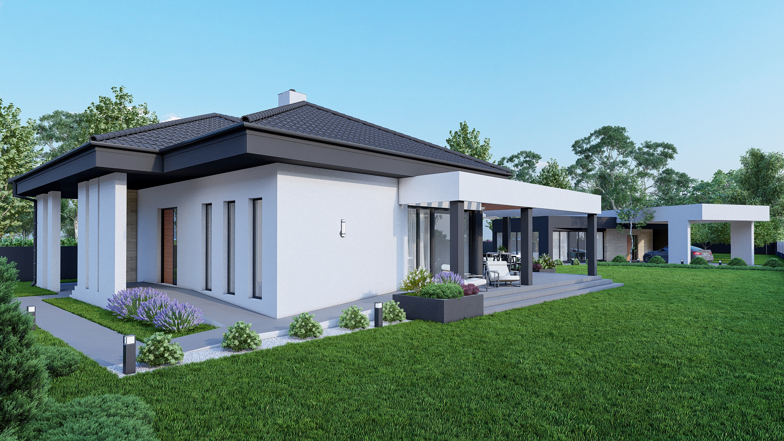
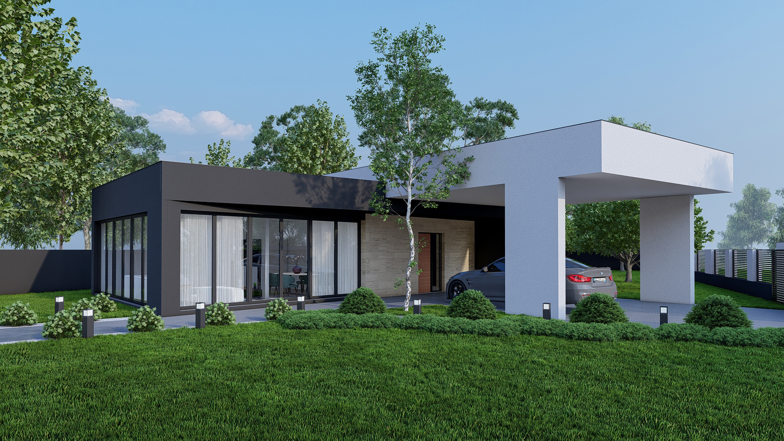
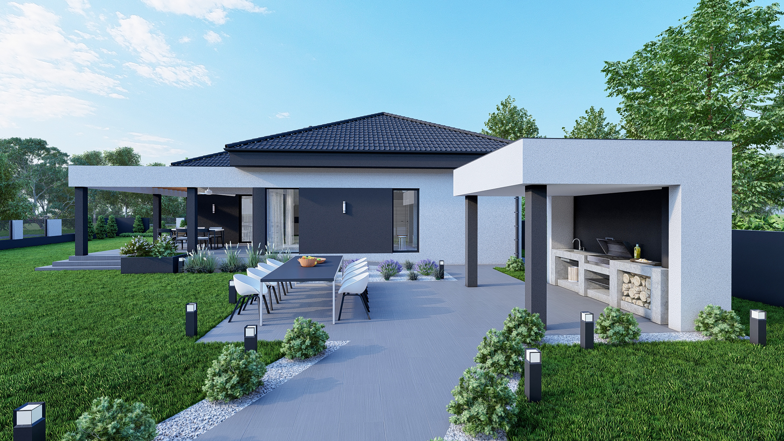
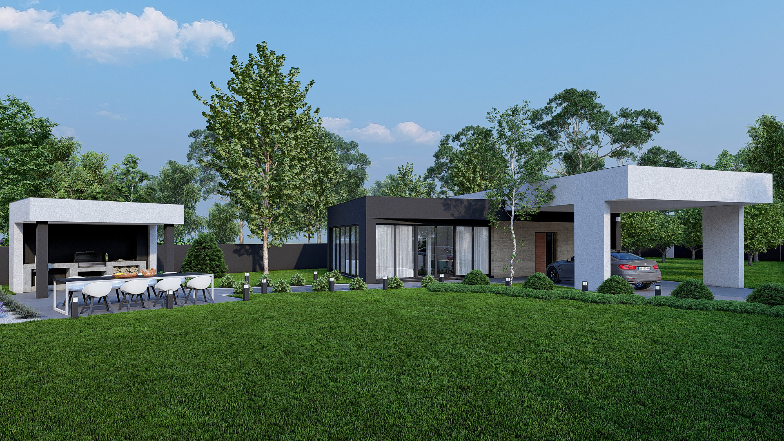
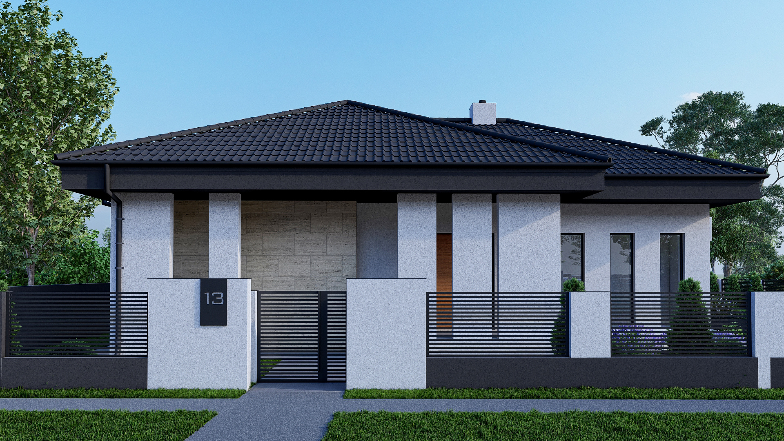
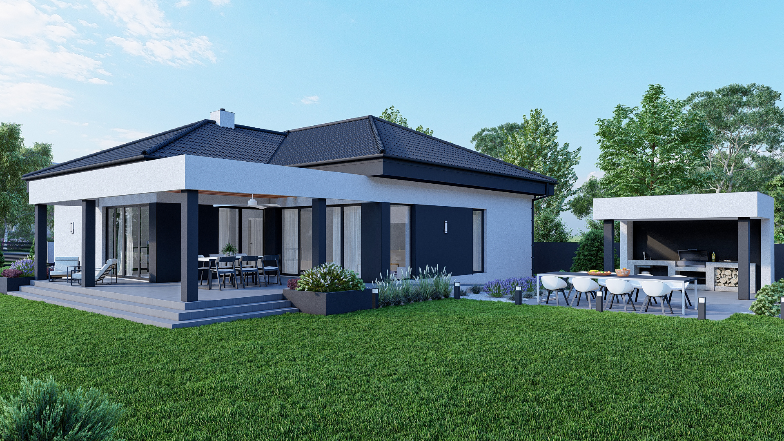
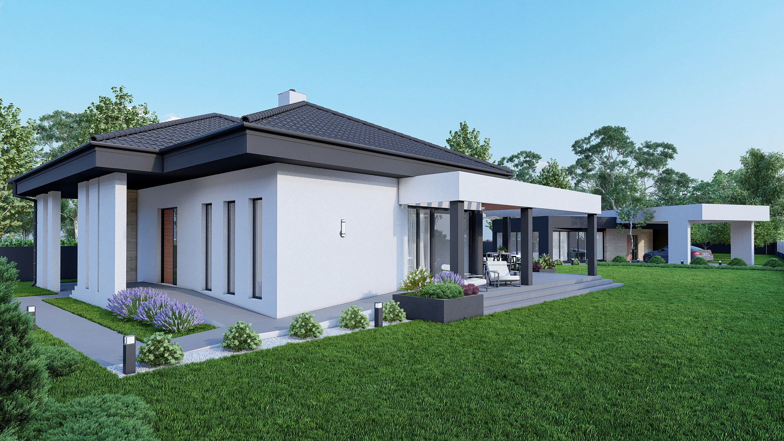
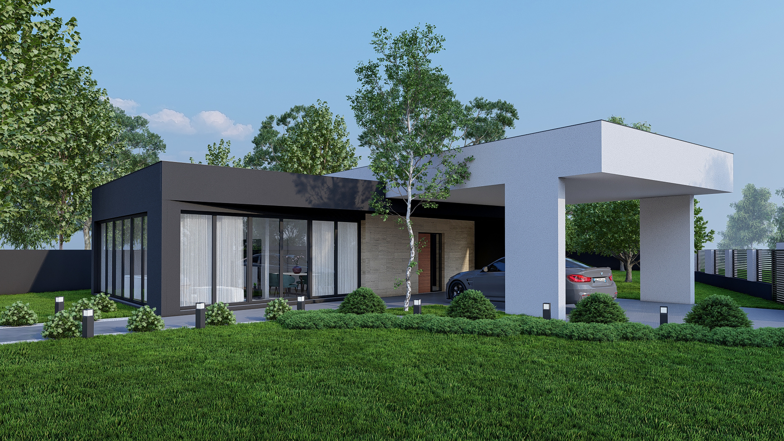
Heating via heat pumps provides an eco-friendly and simpler method of heating and cooling the building, without the physical effort required in buildings that use solid fuel. The building’s façade represents a classic Balkan house with a filter of contemporary architecture. Natural stone, clean white lines, and sections of dark façade elements give the building a modern architectural approach.