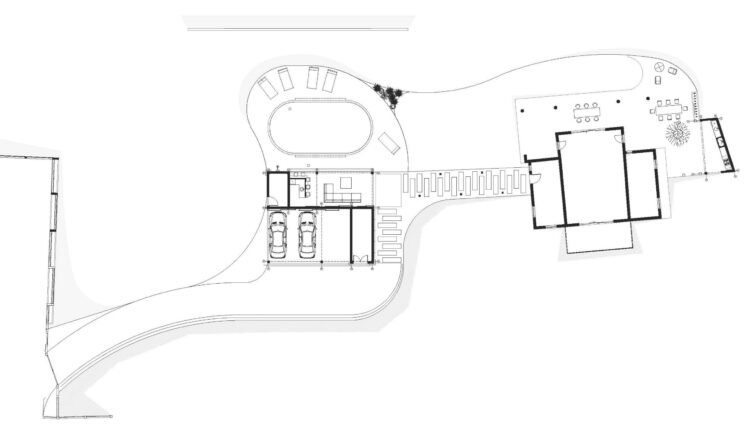
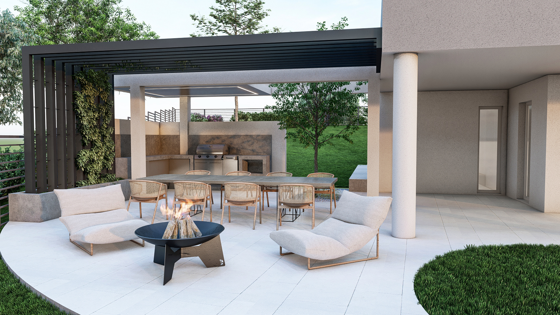
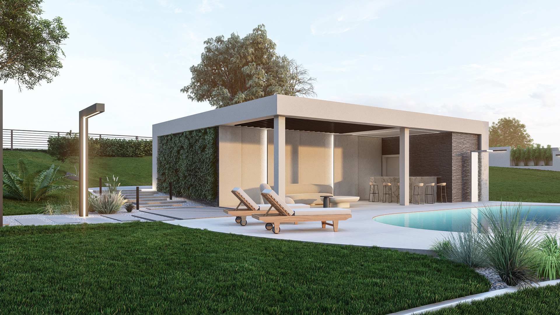
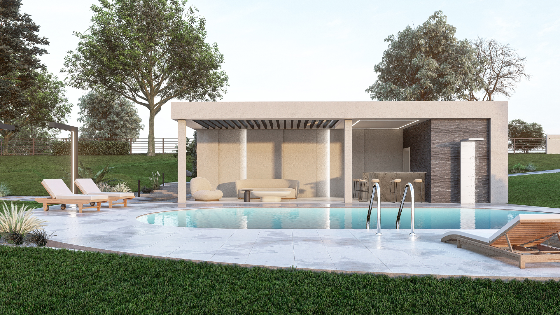
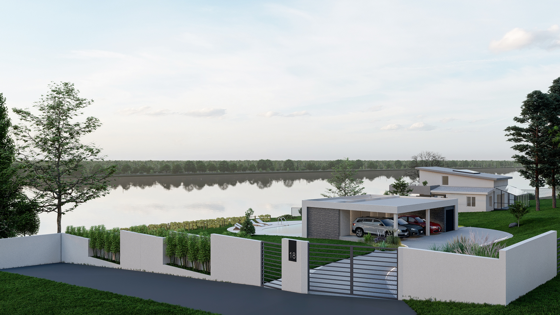
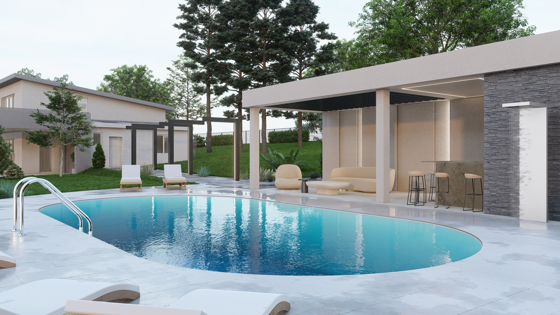
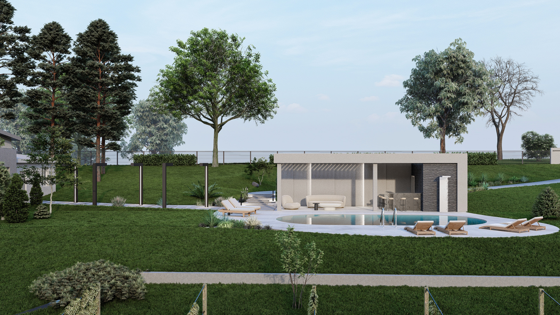
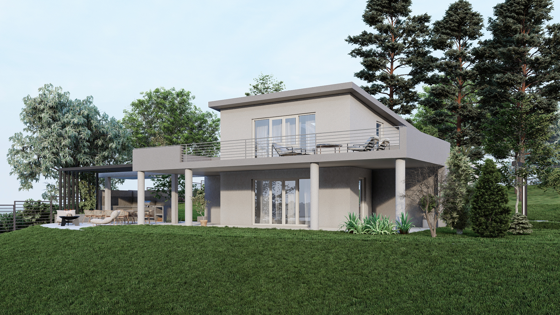
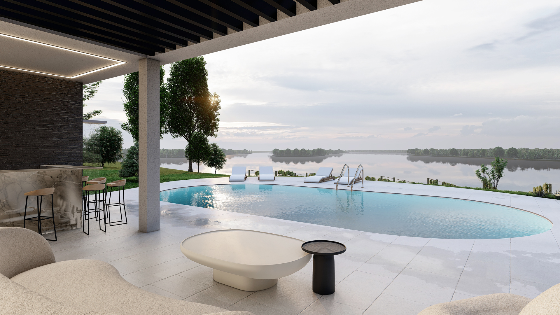
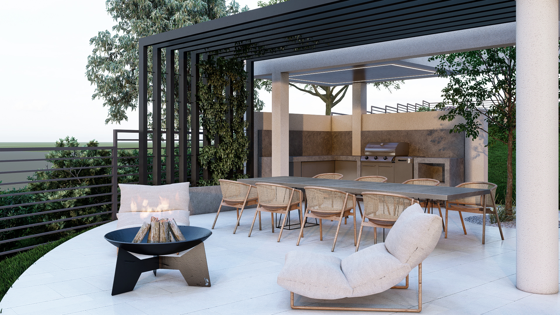
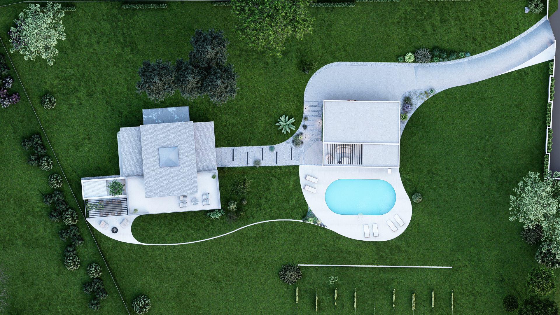
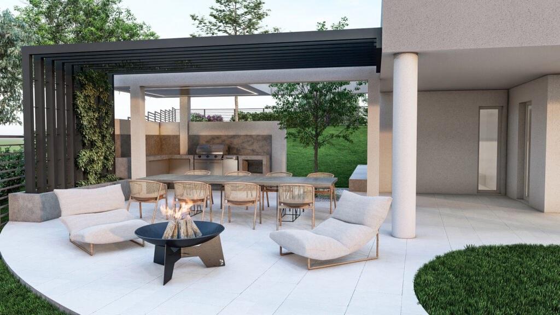
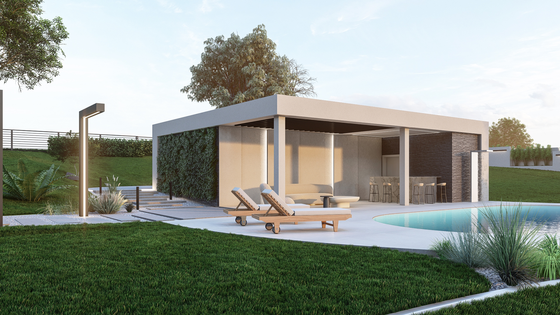
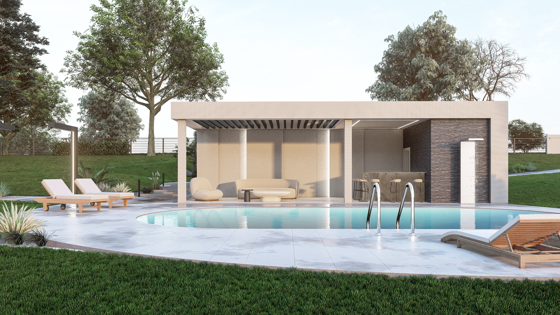
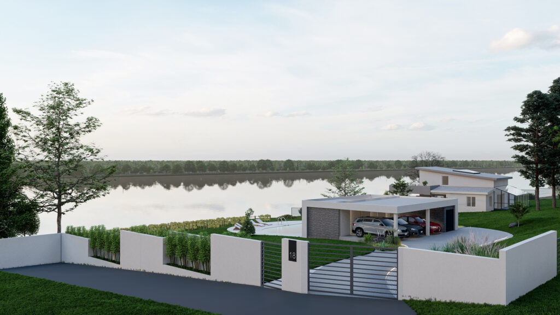
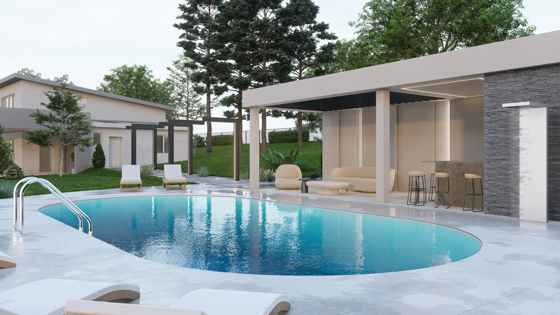
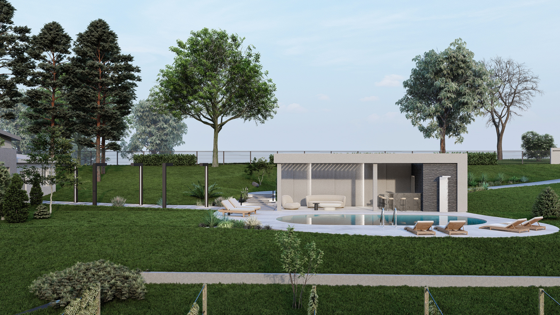
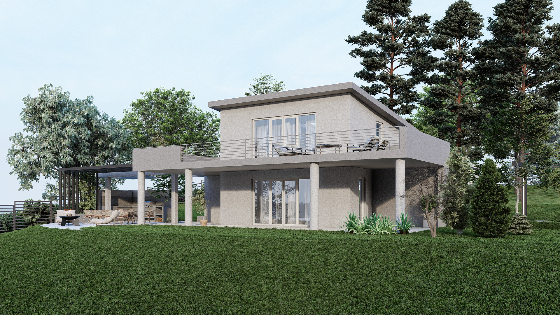
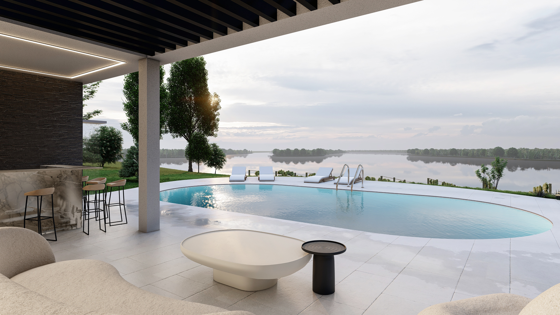
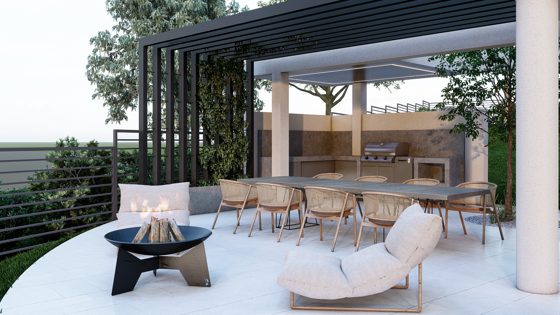
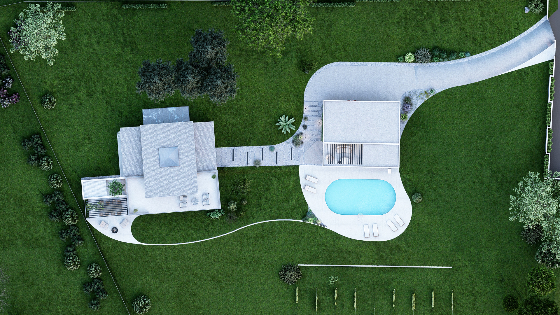
The task was to construct an auxiliary building — a “lounge zone” with a pool — without disrupting the facade of the existing building.
The new structure consists of a lounge zone with a pool on one side and a garage on the other side of the building.
The concept is a clear curved form at the base, where the pool deck follows the view toward the Danube River.
The building is located in Banoštor, on the slopes of Fruška Gora, offering a phenomenal view of the Danube.
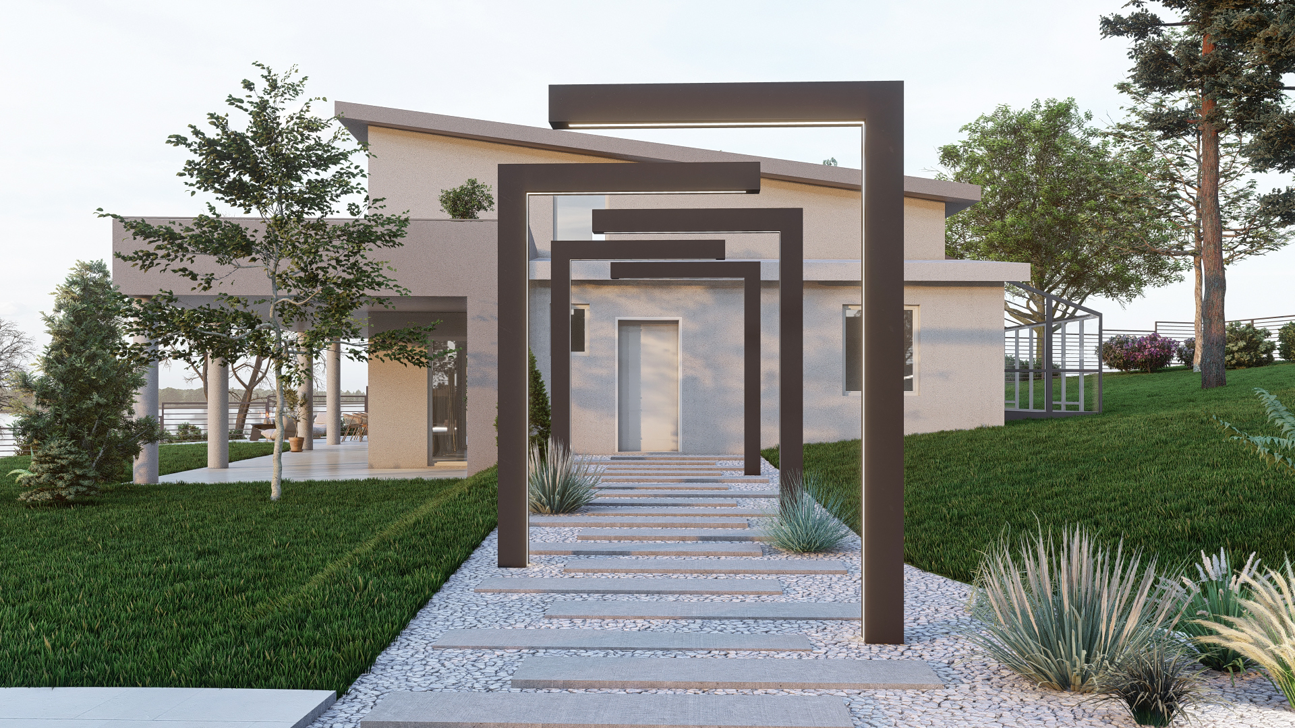
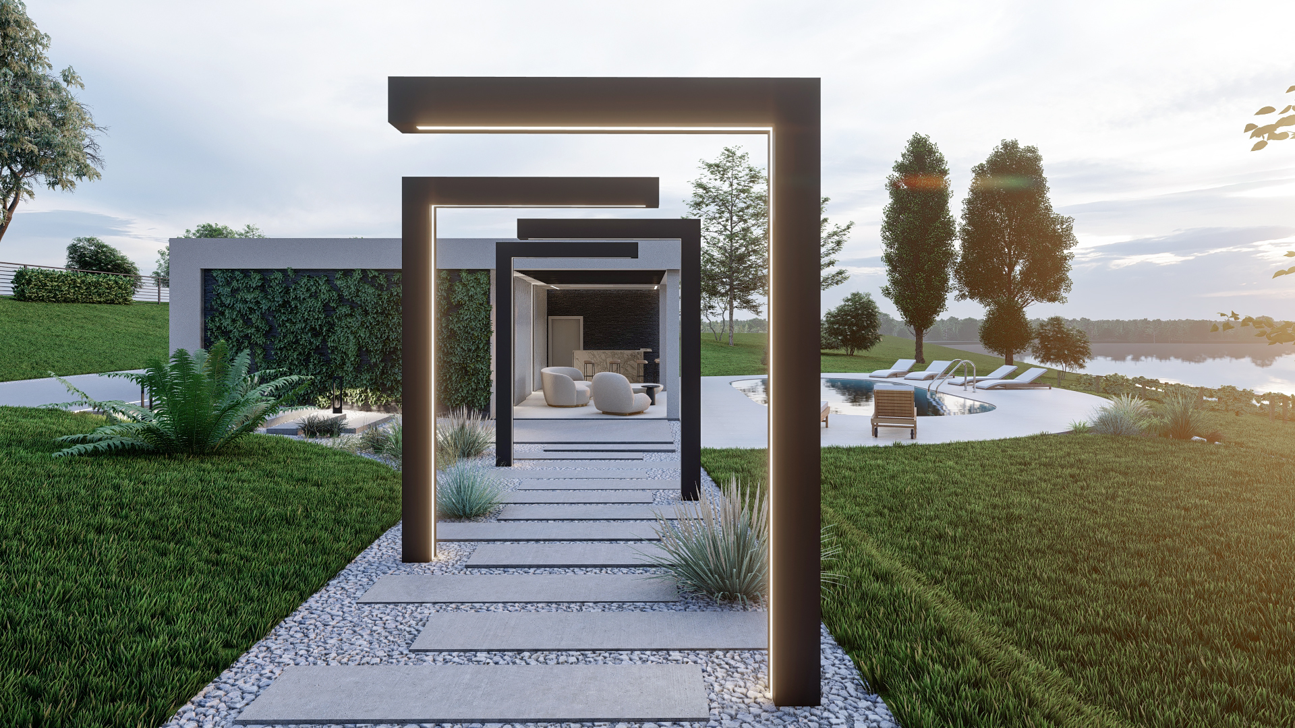
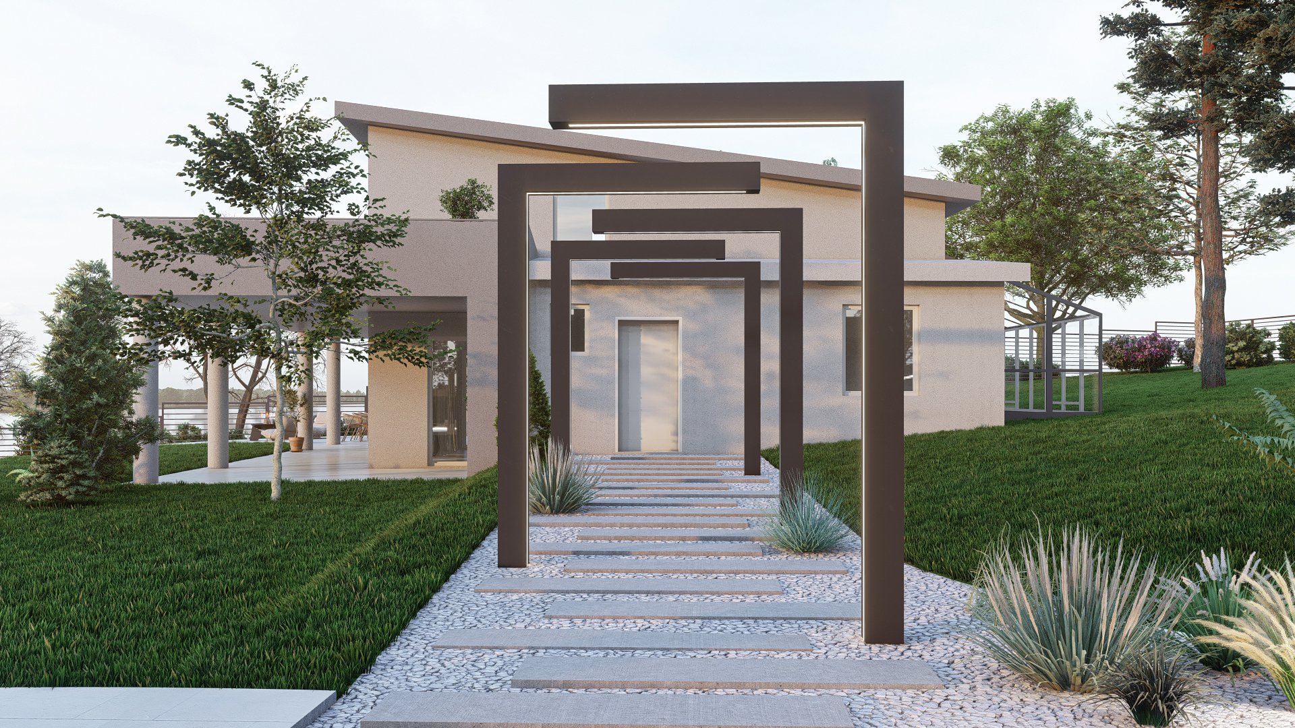
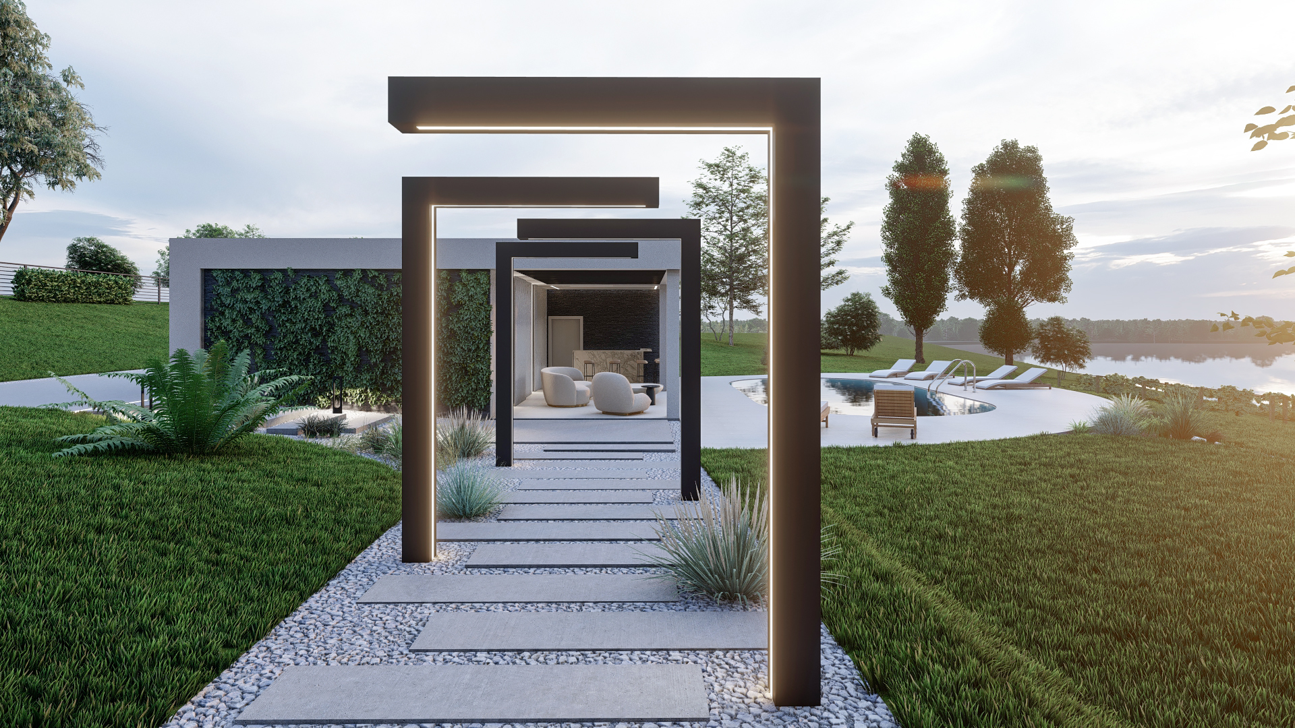
The main and auxiliary buildings are connected by a pathway with black elegant portals featuring LED lighting.
The white facade gives the building an elegant appearance and blends seamlessly with the existing environment next to the main building.
The facade’s finishing materials include vertical greenery and natural stone.