loader image
COMPETITION FOR CONCEPTUAL ARCHITECTURAL SOLUTION OF A NEEDS BASE STATION

Ski centar “Hajla i Štedim”

location

Rožaje, Montenegro

year

2024

client

 Contests

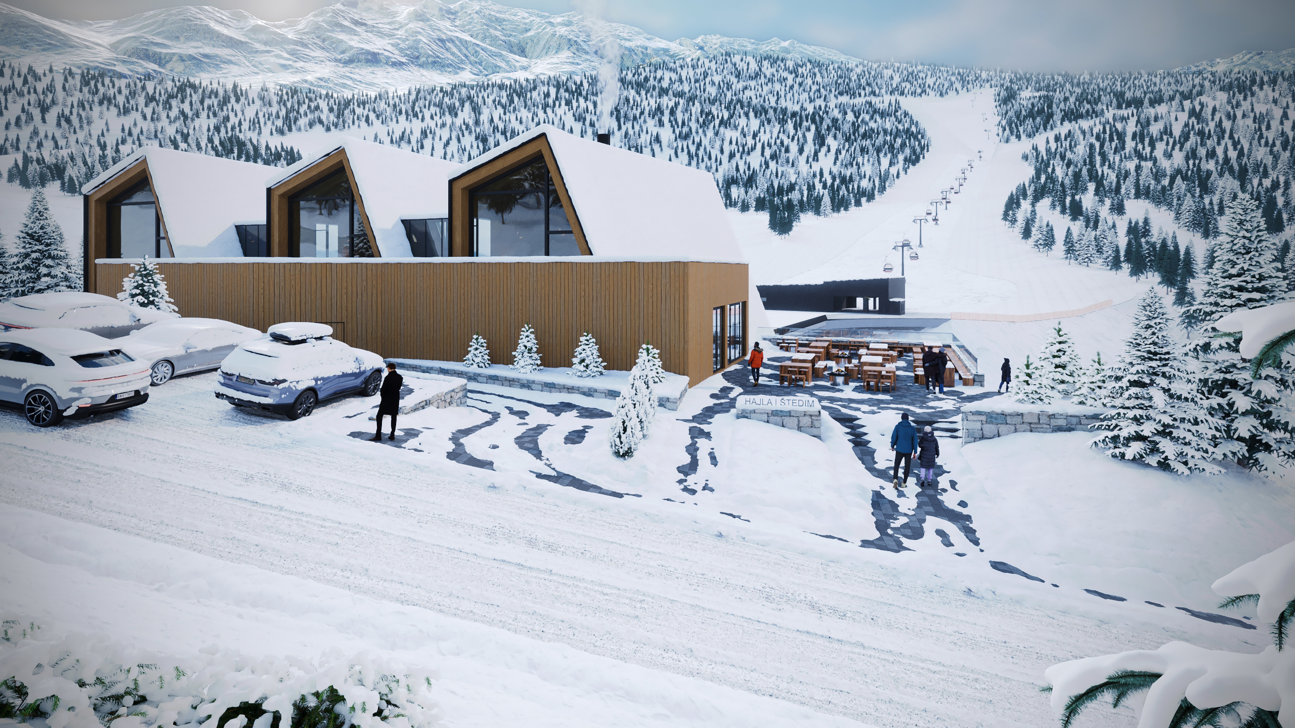
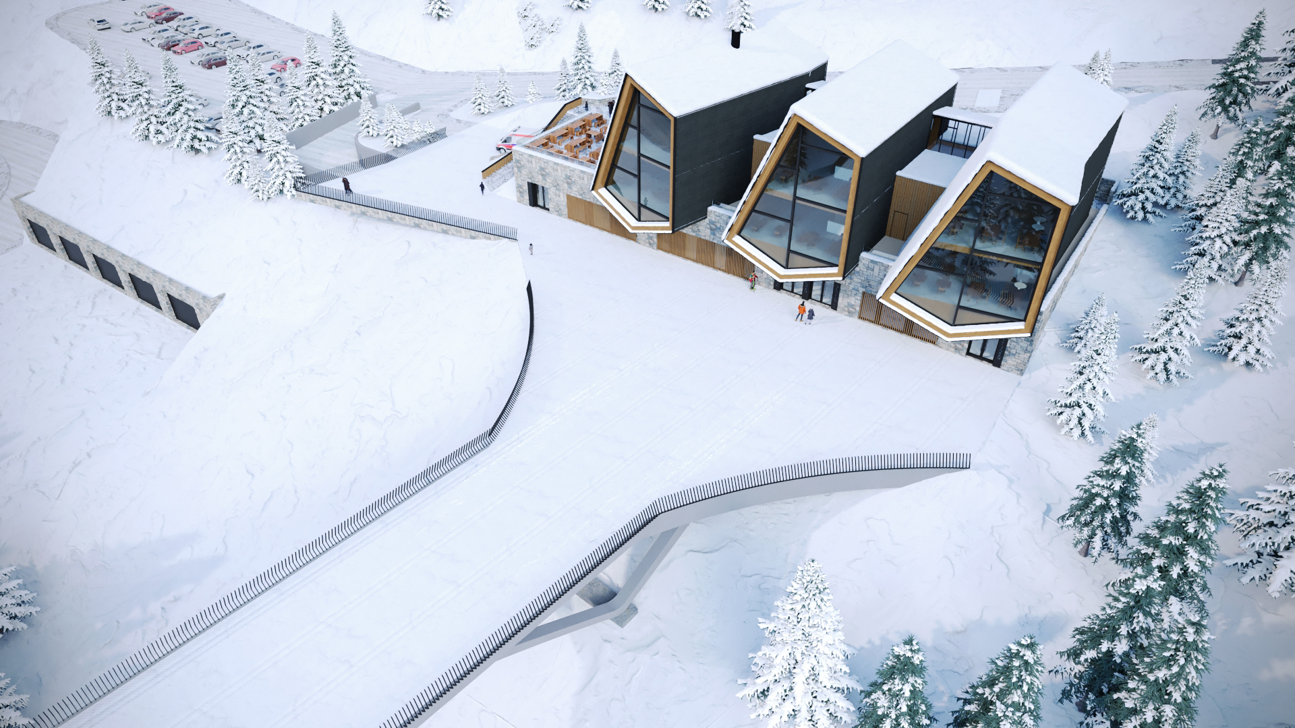
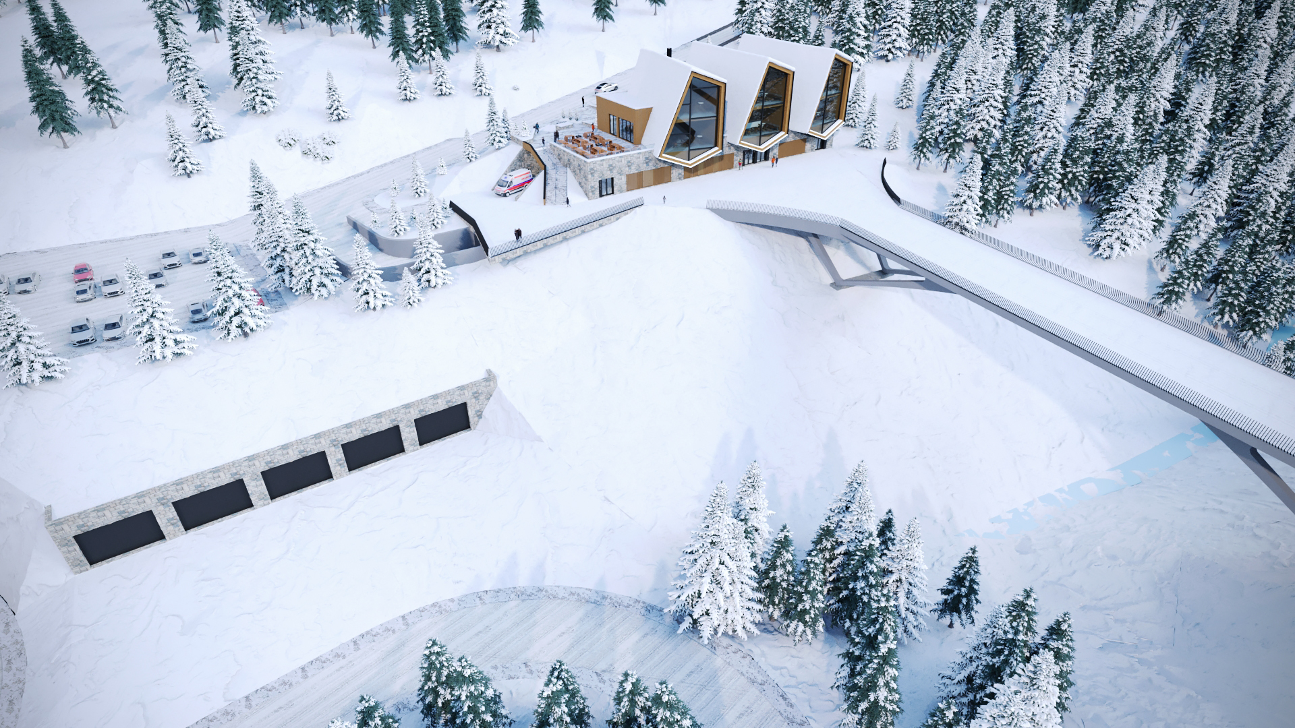
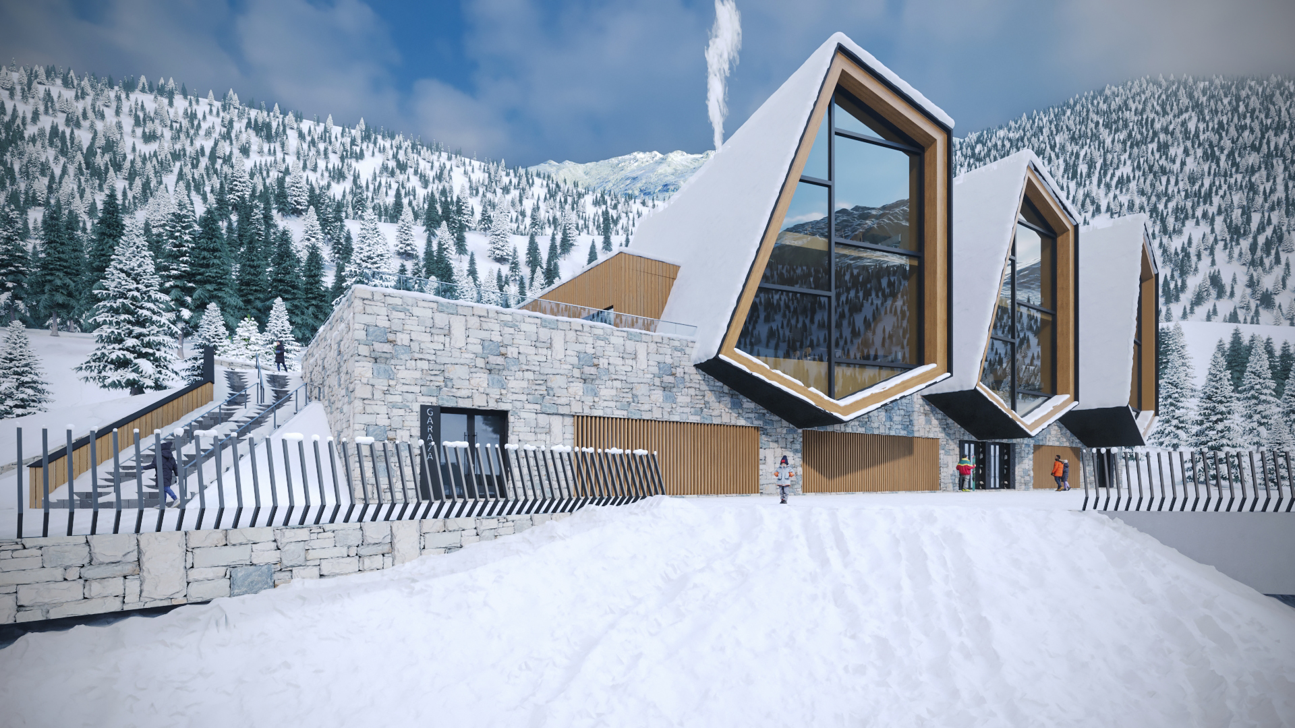
Our competition entry presents an architectural solution that blends the tradition of northern Montenegro with contemporary principles of sustainable construction. The base station is carefully integrated into the mountain landscape, bridging steep terrain and a stream, and designed as a spatial and visual link to the lower cable car station.
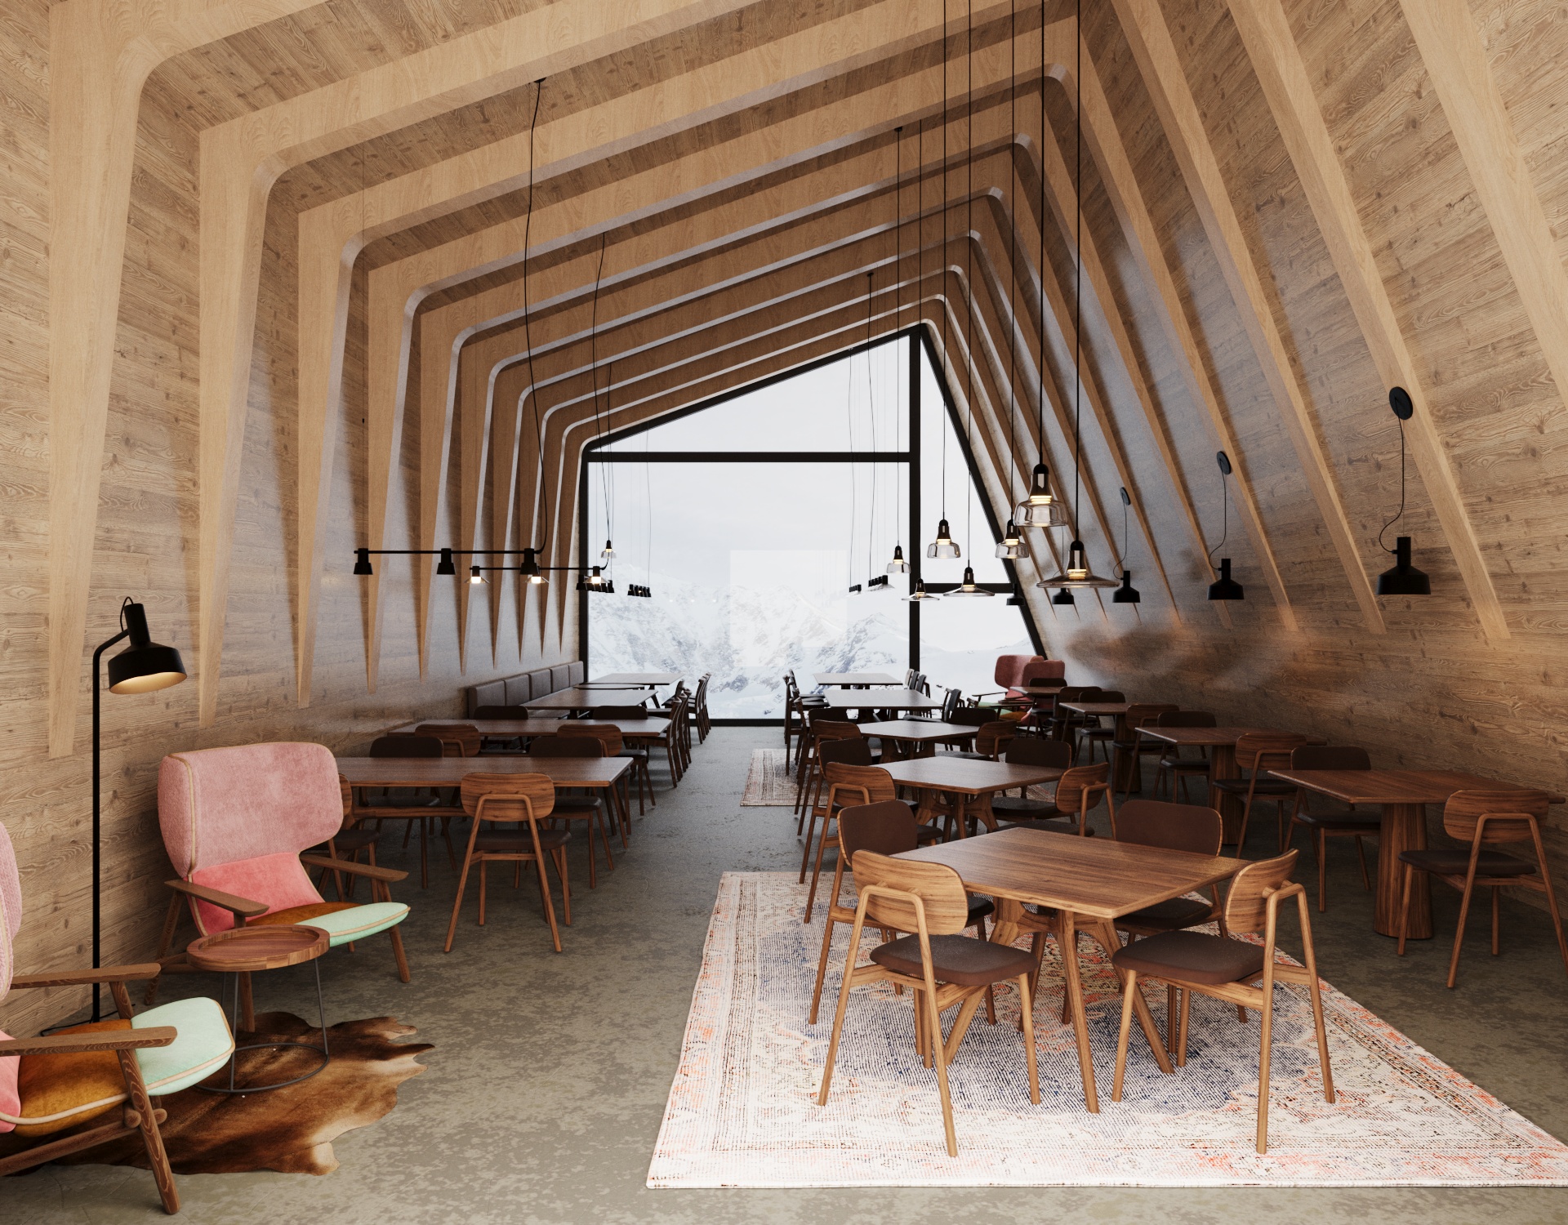
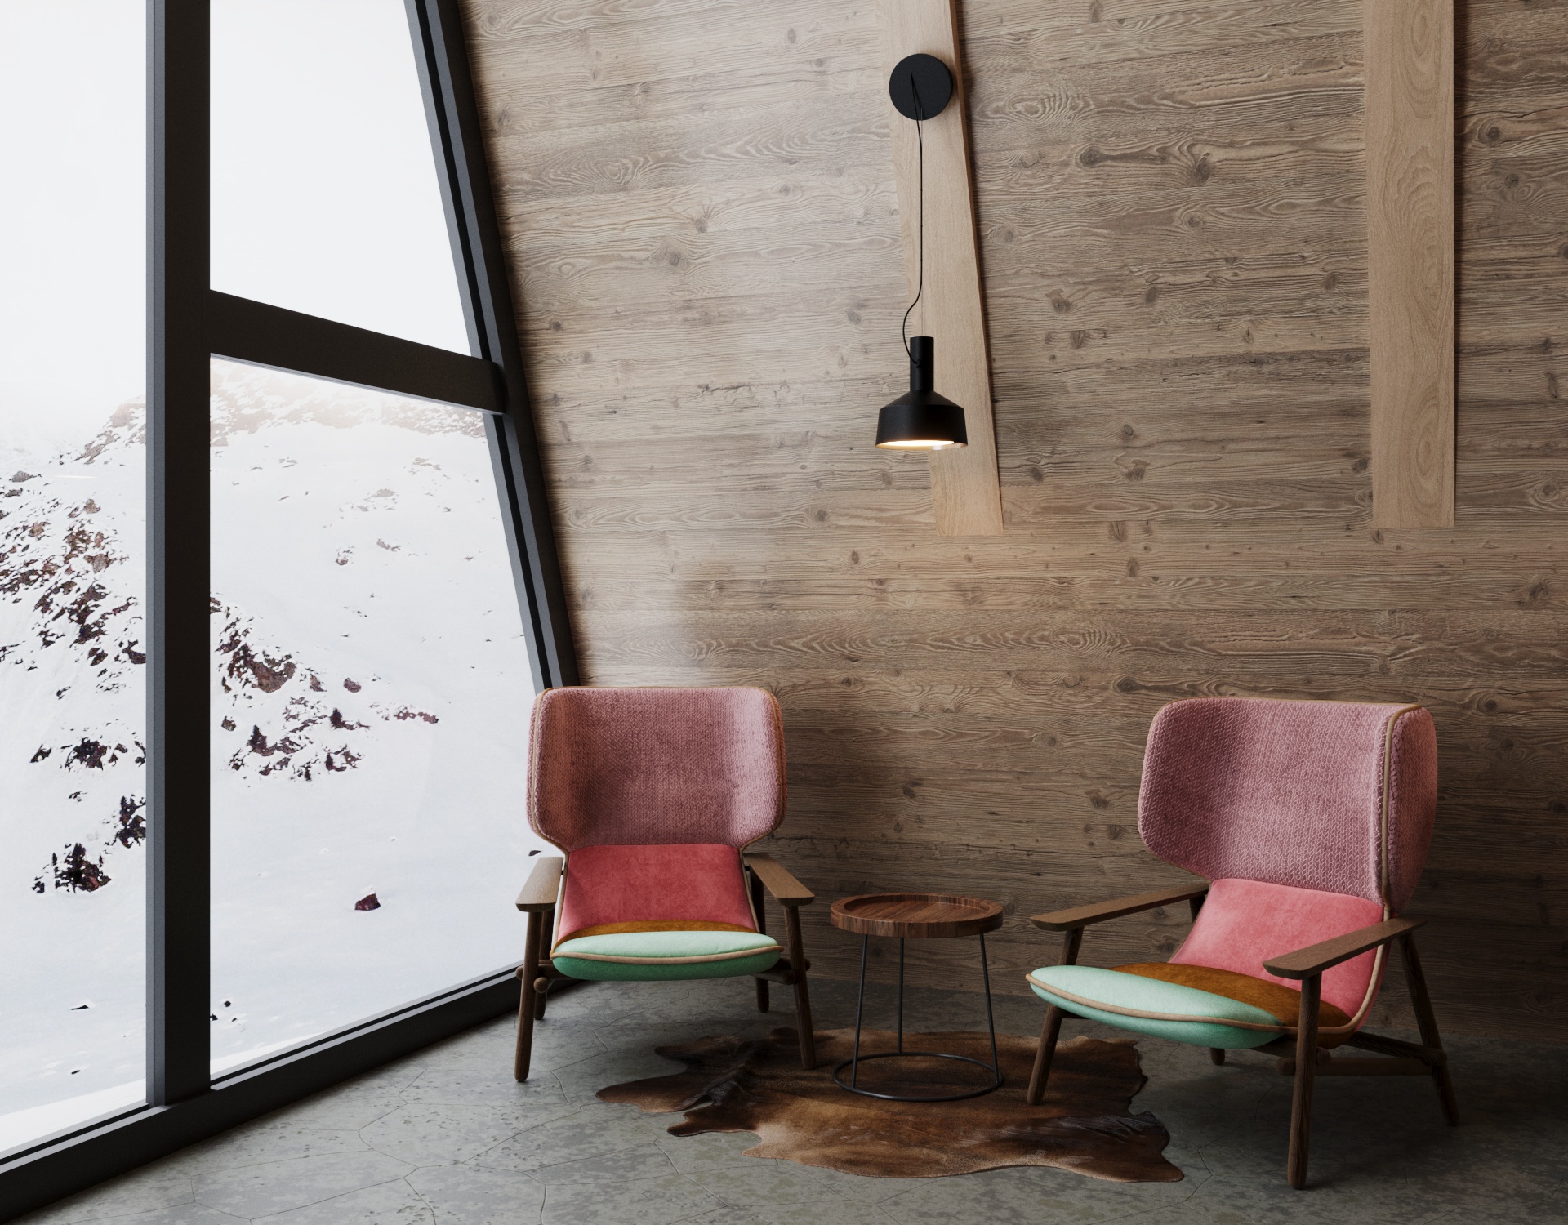
Inspired by the form of a traditional house, the structure combines a stone base and a wooden superstructure, using local materials — stone excavated on-site and pine wood from the immediate surroundings. Irregular geometric windows and clean lines reflect the dynamics of the landscape, while glass surfaces enable direct contact with nature.

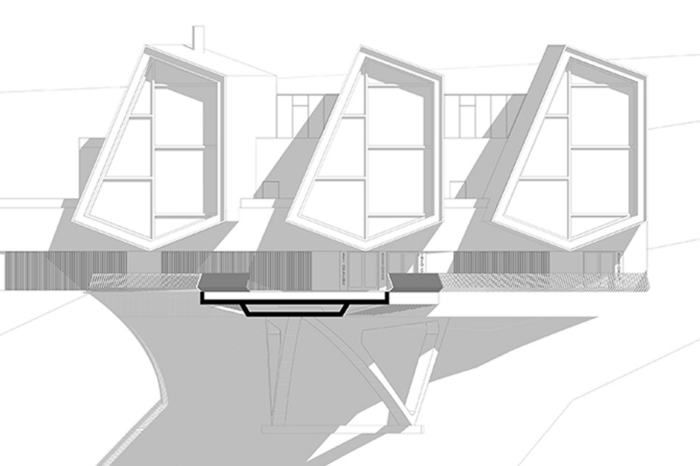
bases and cross-sections of the object
The building is functionally organized on two levels: the basement houses a ski depot, an information center, a first-aid station, administrative offices, and a mountain rescue service, while the ground floor accommodates a restaurant with a panoramic view. Three main entrances ensure efficient user circulation.
The ecological aspect of the design particularly relies on the use of geothermal energy as the main source of heating and cooling. By using heat pumps that draw stable temperatures from the ground, the building achieves a high level of energy efficiency with minimal impact on the environment. This system ensures consistent thermal stability throughout the year without the need for fossil fuels. In addition, passive solar design, high-quality insulation, and smart energy management systems further contribute to the building’s sustainability.


Bazna stanica je zamišljena kao mesto susreta ljudi i prirode — arhitektura koja ne dominira nad okruženjem, već ga poštuje, koristi njegove resurse odgovorno i oplemenjuje ga za buduće generacije.