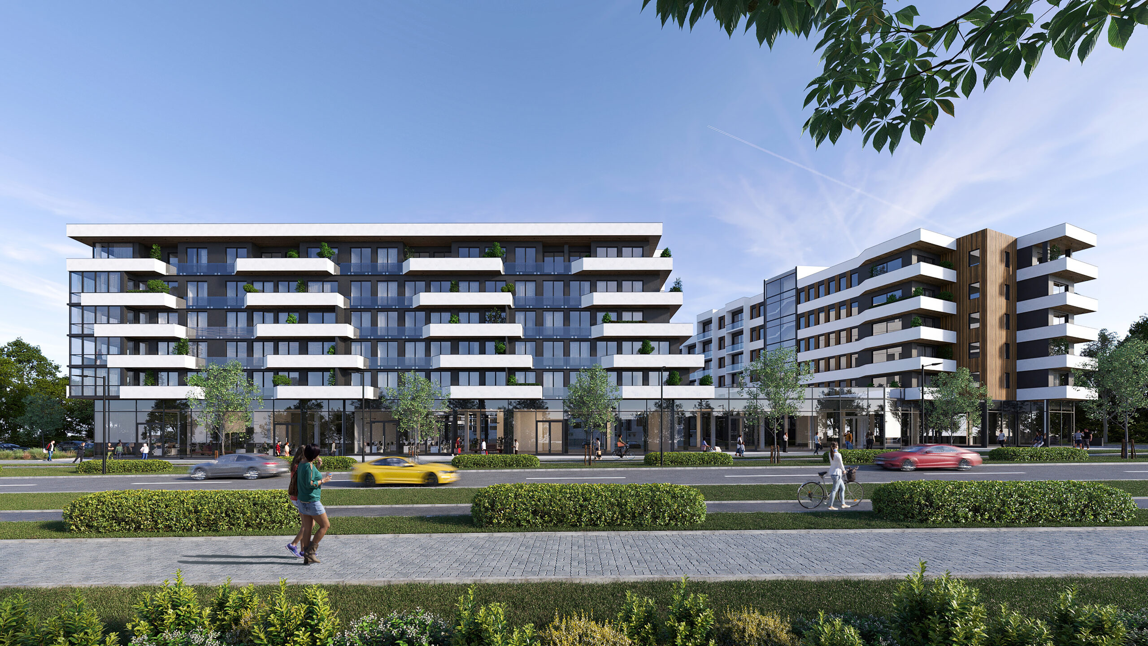
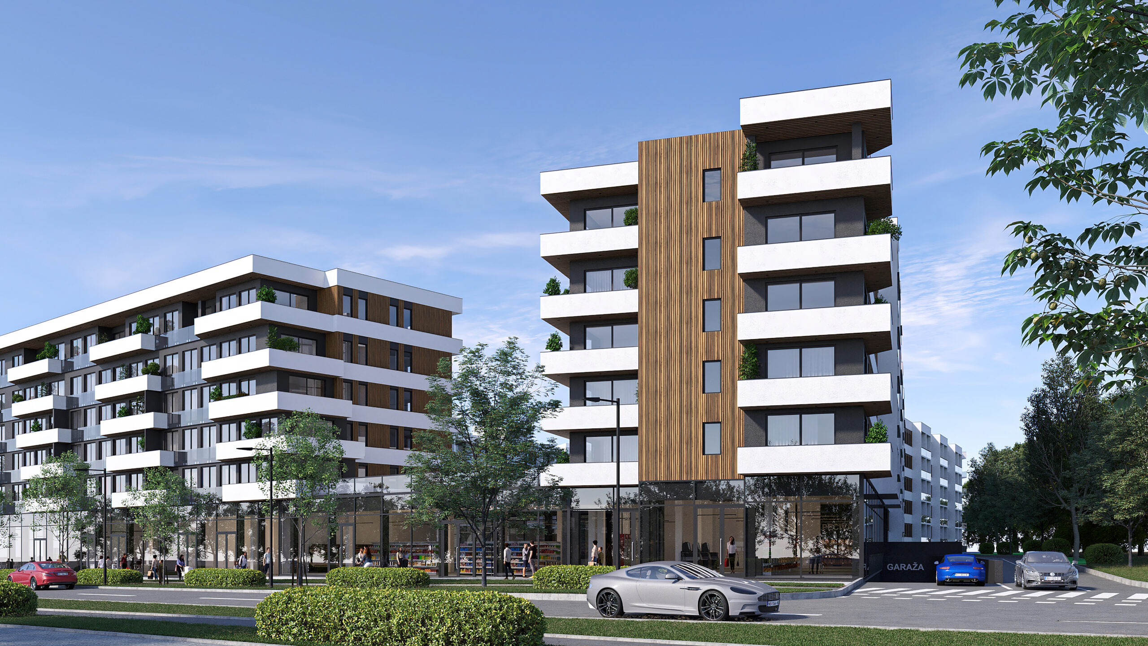
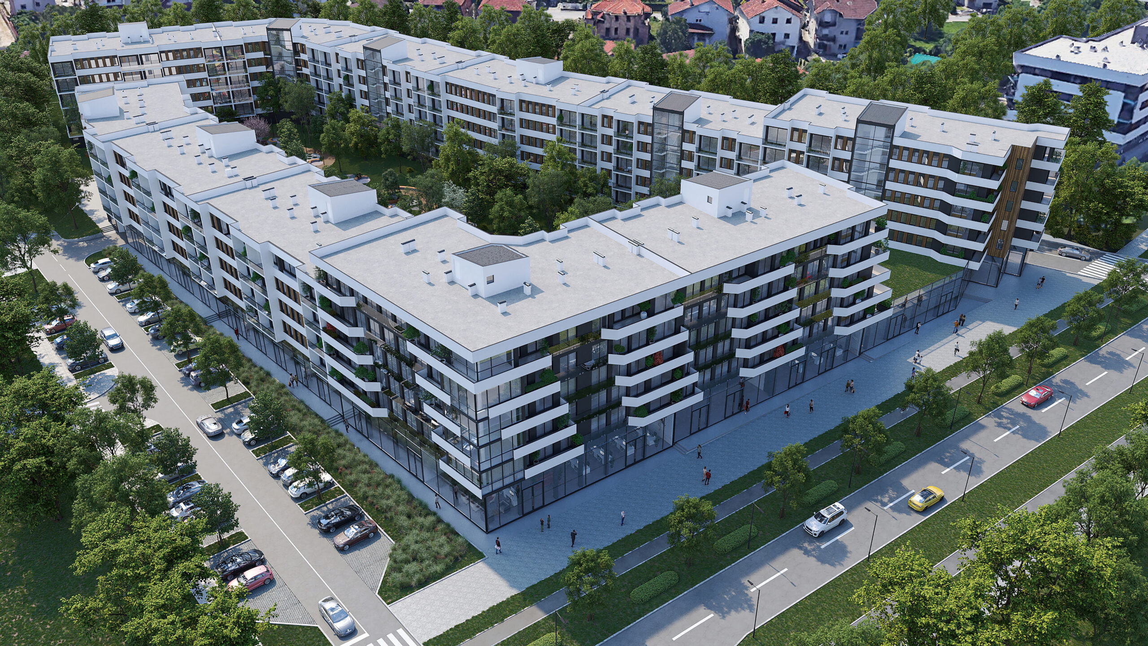
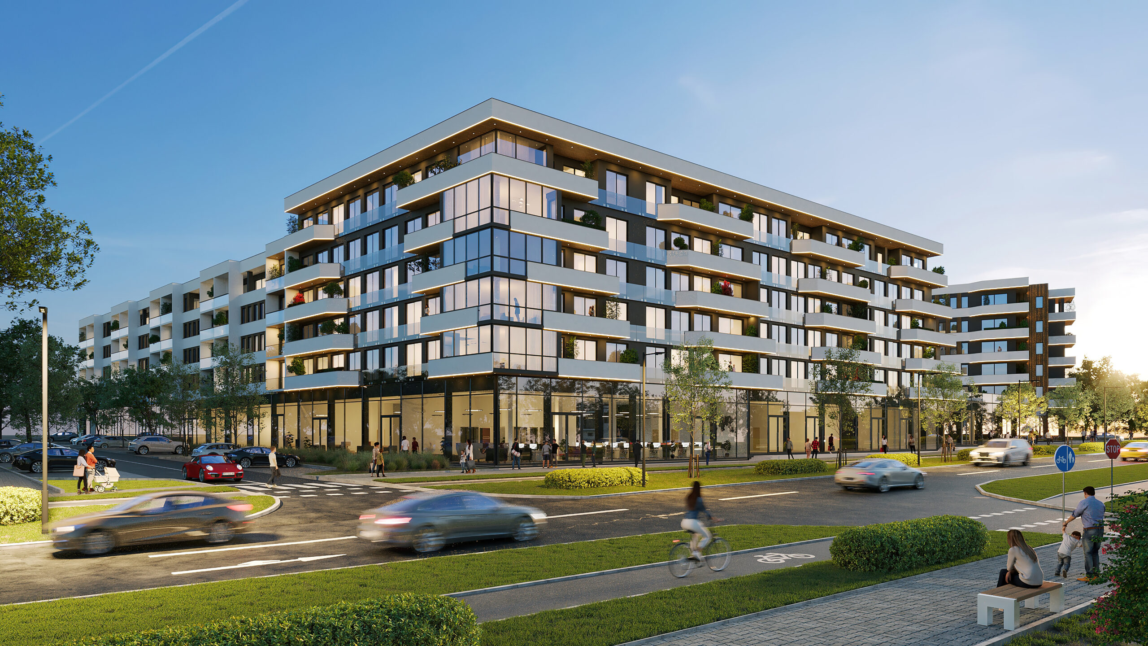
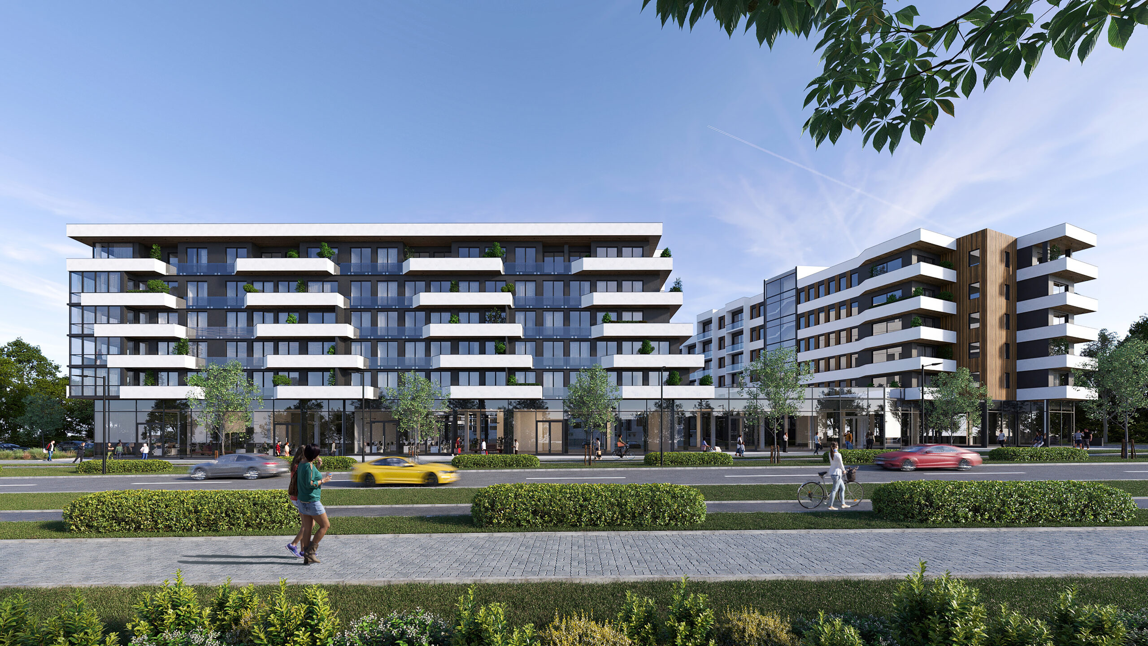
The vertical facade elements are executed using the barcode panel system by the renowned company Alumil, whose contrasting lines contribute to the building’s sophisticated and technically precise expression. The combination of light and dark tones, along with textural differences between glass surfaces and aluminum panels, creates visual richness and a contemporary character.
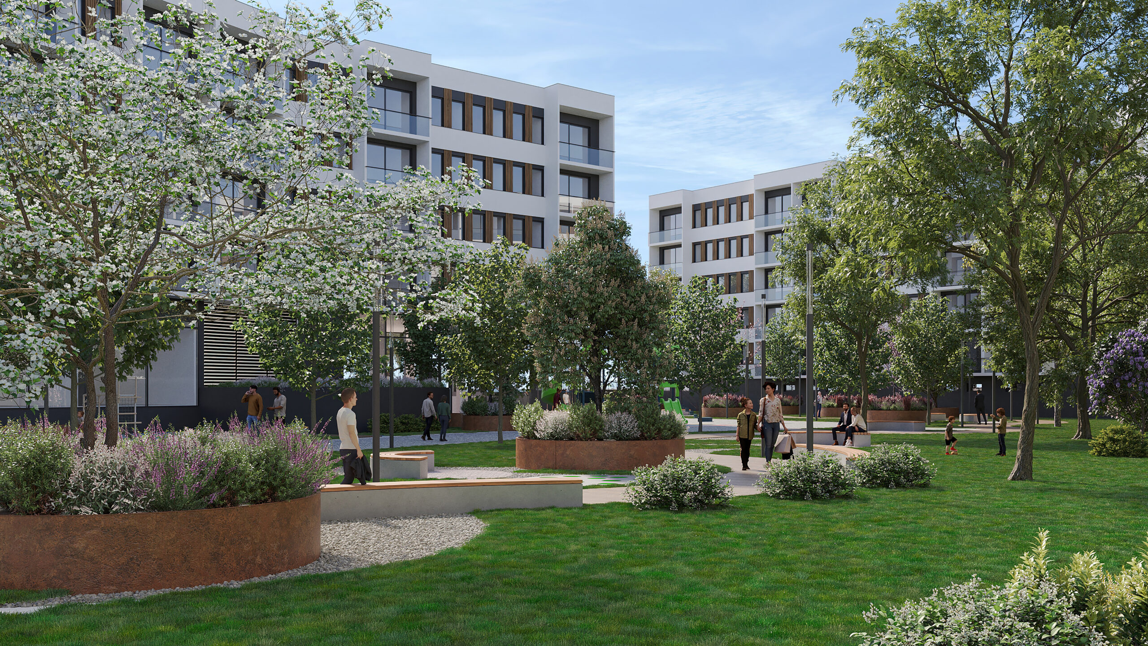
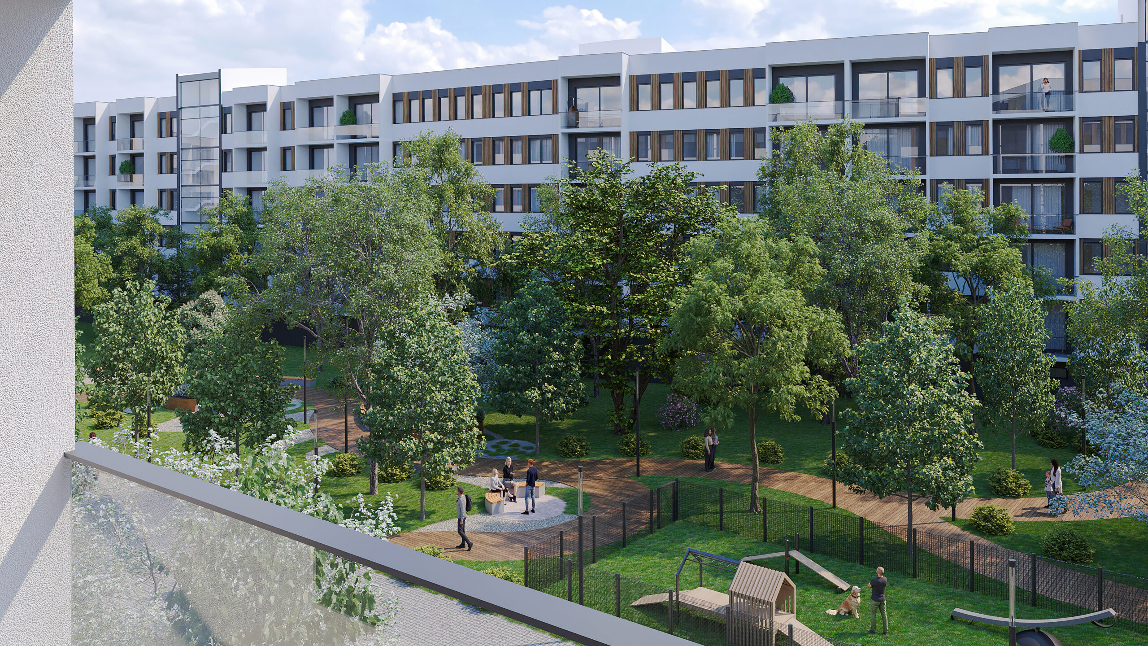
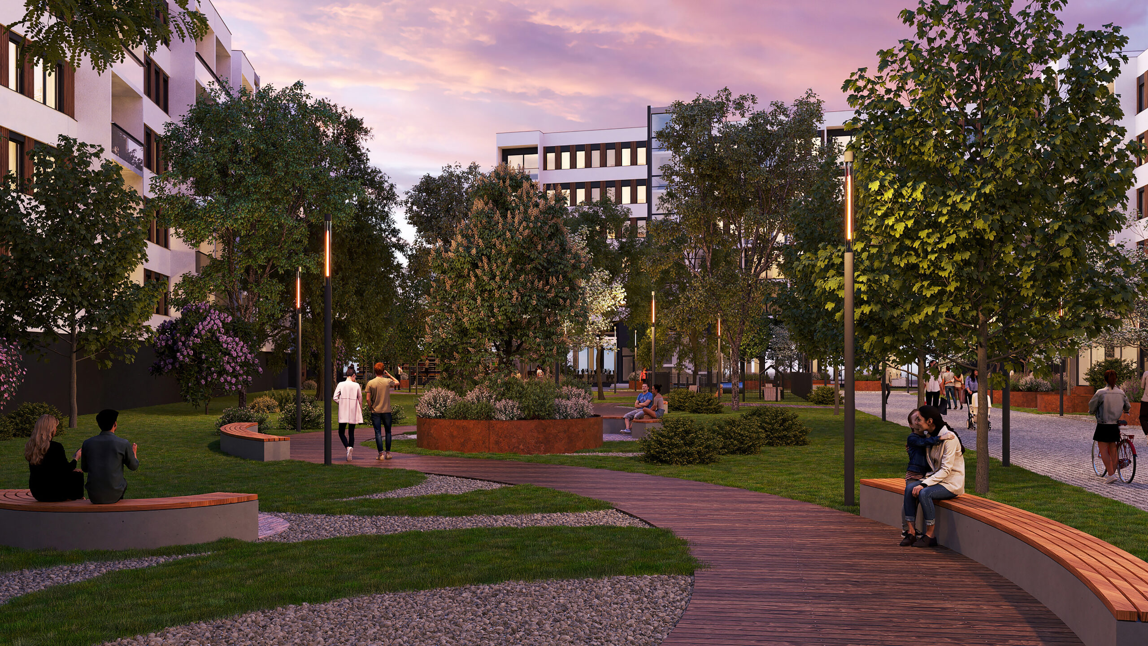
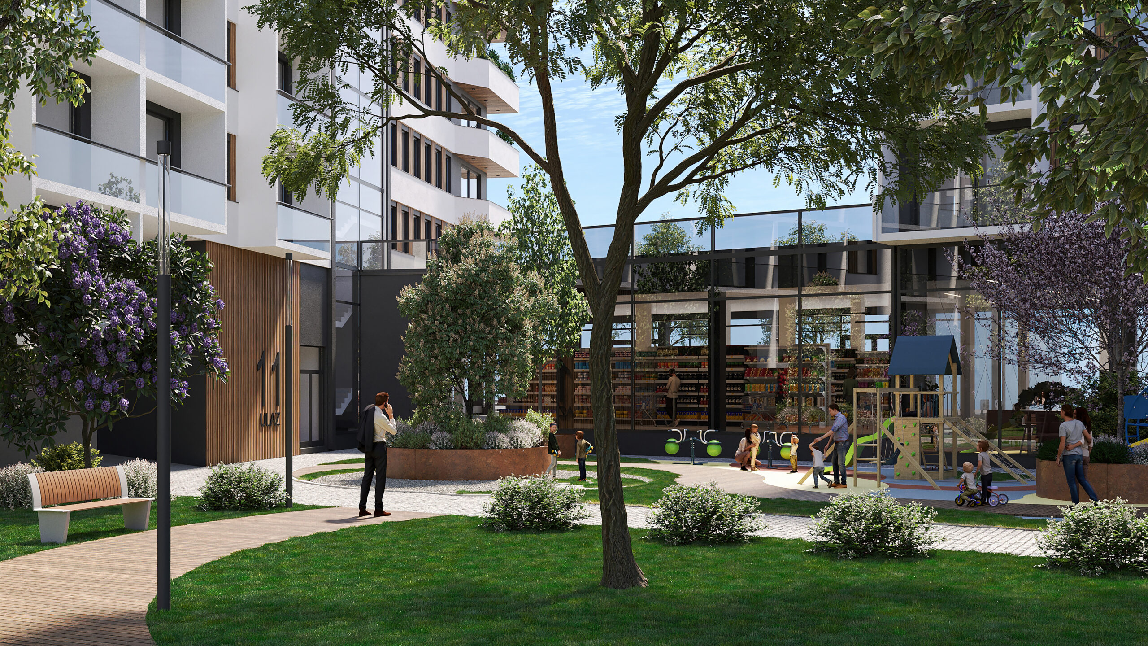
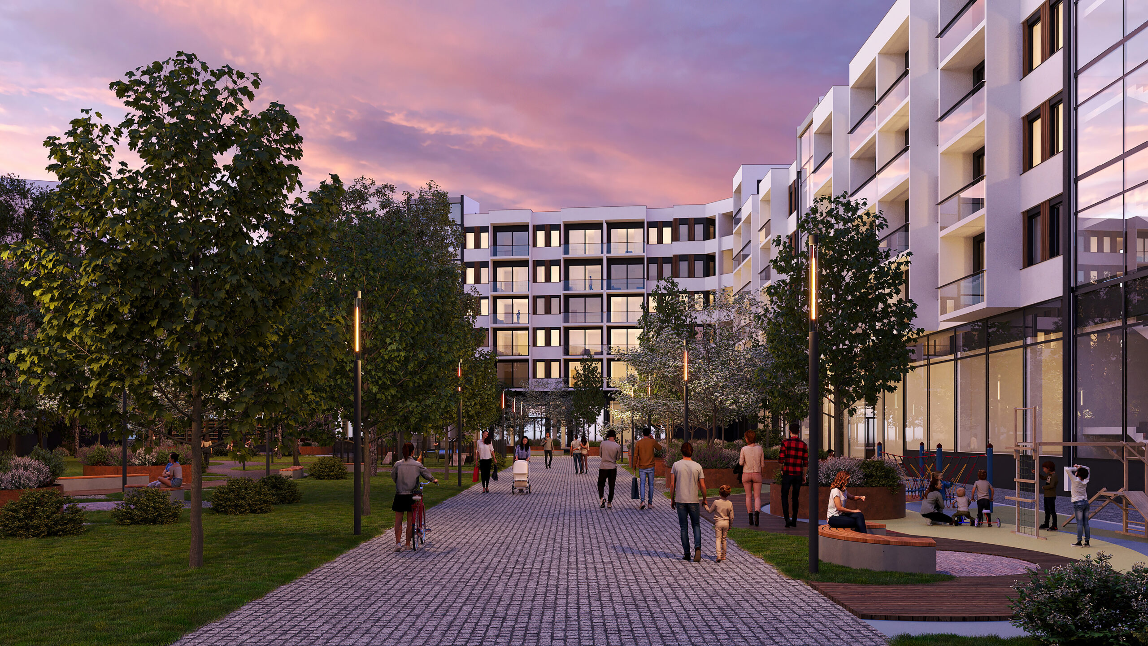
The complex is gated, with controlled access and clearly defined communal amenities. Within the inner courtyard, there is a park exclusively for residents, as well as a specially designed dog park, spaces intended for relaxation, socializing, and everyday activities, all of which further enhance the quality of life within the complex.
Our visualization focuses on faithfully representing the architectural qualities of Verde 11—from facade articulation to spatial organization—with the goal of conveying the full atmosphere and identity of the project to investors and future residents.